4015 Wycliff Avenue 2, Dallas, TX 75219
- 2 beds |
- 3 baths |
- 2,042 sqft
 Condominium
  Built in 2015
  7,187sqft lot
 2 car garage
  $323/sqft
  Listed 24 days ago
Property Description
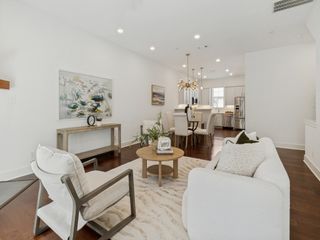
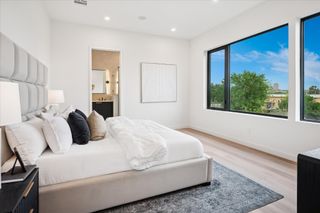
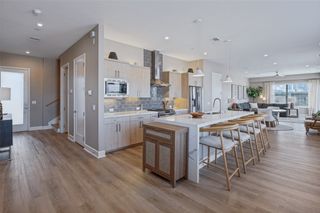
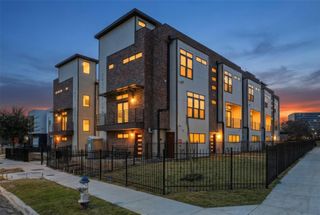
Nestled in the heart of Oak Lawn, this condo-style townhome offers an exceptional combination of location, design, and quality. Featuring 2 bedrooms, 2.5 baths, a dedicated office nook, private fenced backyard, and 2-car garage, the home pairs thoughtful functionality with a premium finish-out and elevated craftsmanship throughout. Expansive windows, abundant natural light, and 10.5-foot ceilings create a bright, open living space highlighted by dark hardwood floors, designer lighting, custom millwork, and a striking two-sided quartzite fireplace. The kitchen features high-end KitchenAid appliances, including a 5-burner gas cooktop, separate built-in oven, and wine refrigerator, complemented by sophisticated finishes ideal for both everyday living and entertaining. A spacious wrap-around second-floor terrace provides an impressive extension of the living space outdoors. The primary suite is equally well-appointed, offering a garden tub, oversized walk-in shower, dual vanities, and an exceptionally spacious walk-in closet. Custom shades and curtains throughout add another layer of refinement. Ideally located near Highland Park and the Katy Trail, with numerous restaurants, shops, and nightlife just minutes away.
- Listing Status:
- Active
- Data Last Updated:
- October 13, 2026 at 9:21PM
- Listing Office:
- Agency Dallas Park Cities, LLC : 336-743-0336
- Listing Agent:
- Courtney Michalek :
- MLS ID:
- 21390950

- Style: Contemporary/Modern
- Pool: None
- Parking: Garage
- General: BrickFrameWood SidingThree Or More
- HOA Amenities: Association ManagementInsuranceMaintenance GroundsSewerTrashWater480.0Monthly
- Originating MLS: NTR_NTREIS
- School District: Dallas ISD
- County: Dallas
- Zoning: MELROSE HEIGHTS CONDOMINIUM BLK 6/2033 LOT 500C46350000000002
- Utilities: Sewer AvailableWater AvailableCable Available
- Water: Public
- Sewer: Public Sewer
- Source: NTR_NTREIS
- Exclusions: Existing furniture and TV's. Washer & Dryer is negotiable.
This listing courtesy of Courtney Michalek , Agency Dallas Park Cities, LLC
Monthly Payment
- Principal & Interest $
- Property Taxes $
- Home Insurance $
- VA Funding Fee $

 New - 3 days ago