4024 Buena Vista Street, Dallas, TX 75204
- 3 beds |
- 3 baths |
- 2,322 sqft
 Rental
  Built in 1971
  3,441sqft lot
 2 car garage
  $2/sqft
  Listed 2 days ago
Property Description
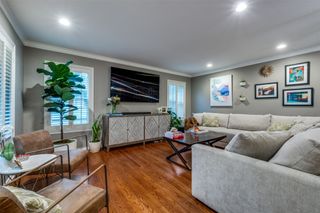
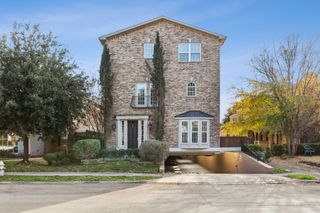
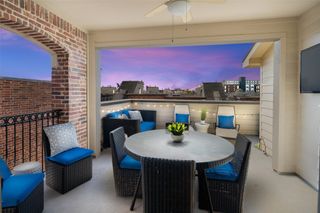
Welcome home to 4024 Buena Vista! A classically modern residence designed by Frank Welch, steps from Katy Trail and Dallas' vibrant Knox District. This oversized and unique townhome has so much natural light and gorgeous green views out every window providing privacy, two fireplaces, three balconies and a heated pool! The first level has gorgeous stone floors and a bedroom with private access to backyard, a full bath with shower, plus a recently converted bonus space that can be used as an office nook or seating area and separate entrance to backyard for guests. The main level is made for entertaining - the large living room has a wall of windows with sliding glass doors that open to balcony, high ceilings and separate dining room. The gorgeous galley kitchen has a gas cooktop with stainless steel vent, a built-in refrigerator, two kitchen sinks and a double oven! Upstairs is the primary bedroom and en-suite bathroom with private balcony and large closet, as well as a second bedroom down the hall, another full bathroom and laundry room. This home has it all! Pets welcome! Available August! Please inquire for exact avail.
- Listing Status:
- Active
- Data Last Updated:
- July 12, 2026 at 7:17AM
- Listing Office:
- Compass RE Texas, LLC. : 214-814-8100
- Listing Agent:
- Kasey Coats :
- MLS ID:
- 21323199

- General: BalconyPrivate YardRain Gutters
- Style: Contemporary/Modern
- Pool: HeatedIn GroundPoolPrivate
- Parking: Door-SingleDrivewayEpoxy FlooringGarage Faces FrontGarageGarage Door OpenerPrivate
- Roofing: Metal
- General: BrickWood Siding3Slab
- HOA Amenities: Maintenance Front YardMaintenance Grounds
- Originating MLS: NTR
- School District: Dallas ISD
- County: Dallas
- Zoning: SCHOELLKOPH SUBURBAN HTS REV BLK C/1514 LT 1200000157726620000
- Fencing: Back YardFencedHigh FenceWood
- Utilities: Cable AvailableNatural Gas AvailableSewer AvailableSeparate MetersWater Available
- Water: Public
- Sewer: Public Sewer
- Source: NTR
This listing courtesy of Kasey Coats , Compass RE Texas, LLC.
 New - 1 day ago