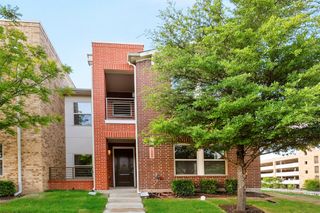
4040 Avondale Avenue 309, Dallas, TX 75219
- 2 beds |
- 3 baths |
- 1,396 sqft
 Condominium
  Built in 1985
  1.45acre lot
 2 car garage
  $251/sqft
  Listed 1 month ago
Property Description
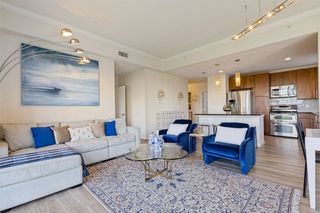
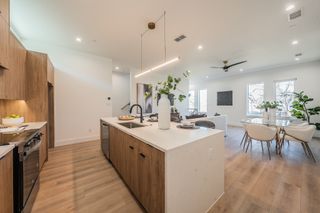
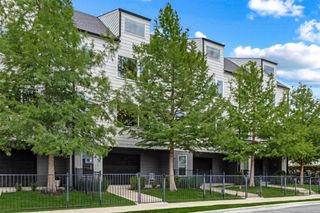
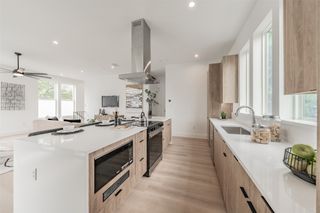
A bright, beautifully designed escape in the heart of Oak Lawn! This spacious 2-bedroom, 2.5-bath condo at Avondale Gardens offers 1,396 square feet of light-filled, open-concept living. Skylights flood the main level with natural light throughout the day, enhancing the airy, open floor plan that flows seamlessly between living, dining, and kitchen spaces. Cozy up beside one of two fireplaces—one in the living room, one in the primary suite—each opening onto its own private balcony for effortless indoor-outdoor living. The primary bedroom serves as a true retreat, complete with its own fireplace, balcony, and en-suite bath, while the secondary bedroom offers flexibility as a guest room or home office, also with its own en-suite. Two dedicated parking spaces in the gated garage add everyday convenience. Residents enjoy resort-style community amenities including a pool, hot tub, sauna, and fitness center. Ideally located in Oak Lawn, you're just minutes from Turtle Creek, Highland Park, Knox Henderson, the Katy Trail, West Village, and Uptown shops and restaurants. Make this beautiful move-in ready condo your next home.
- Listing Status:
- Active
- Data Last Updated:
- October 13, 2026 at 2:20PM
- Listing Office:
- JPAR Dallas : 972-836-9295
- Listing Agent:
- Azim Mamdani :
- Contact:
- 972-836-9295
- MLS ID:
- 21368839

- General: BalconyCommunityHot Tub
- Style: Traditional
- Pool: In GroundOutdoor PoolPoolPool/Spa ComboCommunity
- Parking: AssignedCommonCovered
- Roofing: Tar/Gravel
- Windows: Skylight(s)Window Coverings
- General: Stucco2Slab
- HOA Amenities: All FacilitiesAssociation ManagementGasMaintenance GroundsMaintenance StructureSewerTrashWater545.0Monthly
- Originating MLS: NTR_NTREIS
- School District: Dallas ISD
- County: Dallas
- Zoning: AVONDALE GARDENS BLK 31/1572 LTS 3-12 ACS 1.400C03600000C00309
- Utilities: Electricity AvailableSewer AvailableWater AvailableCable Available
- Water: Public
- Sewer: Public Sewer
- Source: NTR_NTREIS
This listing courtesy of Azim Mamdani , JPAR Dallas
Monthly Payment
- Principal & Interest $
- Property Taxes $
- Home Insurance $
- VA Funding Fee $

 New - 2 days ago