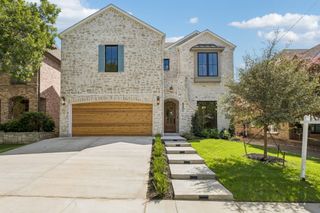
4051 Hawthorne Avenue, Dallas, TX 75219
- 3 beds |
- 5 baths |
- 3,718 sqft
 Single-Family Home
  Built in 2026
  7,187sqft lot
 2 car garage
  $752/sqft
  Listed 14 days ago
Property Description
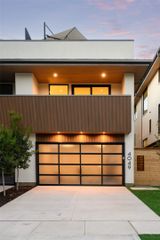
A bold architectural statement by Hudson Construction, 4051 Hawthorne Ave is an exceptional new construction residence just one block from Highland Park. Striking contemporary design, sophisticated interiors, and resort-inspired outdoor living come together beautifully throughout this impressive three-story home. The dramatic façade is defined by clean architectural lines, deep roof overhangs, warm wood soffits, expansive black-framed windows, and a sleek glass-paneled garage door. Inside, wide-plank hardwood floors, custom millwork, natural wood accents, dramatic stone selections, and walls of glass create a refined yet inviting atmosphere. An elevator provides convenient access to all three levels, while the open-concept floor plan is designed for effortless living and entertaining. Generous living and dining spaces flow seamlessly together, with oversized windows and doors creating a strong connection to the outdoors. The upper levels offer beautifully appointed private spaces with flexibility for guests, work, and entertaining. The third floor is a true standout, featuring an expansive living and entertaining retreat anchored by a showstopping custom wet bar with dramatic stone, fluted wood detailing, and extensive cabinetry. The private outdoor setting is equally impressive, with a sleek pool surrounded by landscaped green space creating a secluded urban retreat. Ideal for afternoons by the water, evening gatherings, or quiet weekends at home, the outdoor spaces complement the home's sophisticated architecture. Moments from Highland Park, Turtle Creek, Oak Lawn, and some of Dallas' premier shopping and dining, this newly constructed residence offers exceptional design, luxury finishes, and an enviable central Dallas location.
- Listing Status:
- Active
- Data Last Updated:
- October 13, 2026 at 7:21AM
- Listing Office:
- Allie Beth Allman & Assoc. : 214-521-7355
- Listing Agent:
- Alex Perry :
- Contact:
- 214-926-0158
- MLS ID:
- 21397494

- General: BalconyPrivate Yard
- Pool: In GroundPool
- Parking: Garage Faces FrontGarage
- Roofing: CompositionSlate
- General: Three Or MoreSlab
- Originating MLS: NTR_NTREIS
- School District: Dallas ISD
- County: Dallas
- Zoning: UNIVERSITY PLACE BLK 21/2036 LT 1300203600210130000
- Utilities: Sewer AvailableWater Available
- Water: Public
- Sewer: Public Sewer
- Source: NTR_NTREIS
This listing courtesy of Alex Perry , Allie Beth Allman & Assoc.
Monthly Payment
- Principal & Interest $
- Property Taxes $
- Home Insurance $
- VA Funding Fee $

 New - 12 hours ago