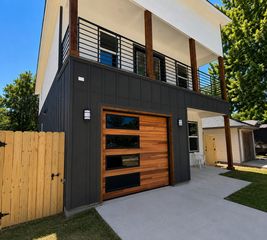
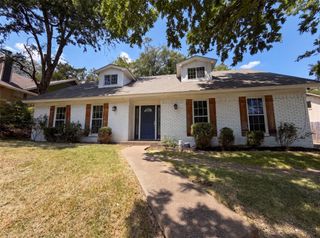
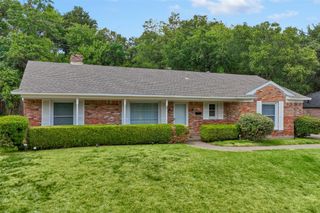
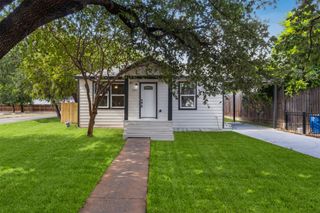
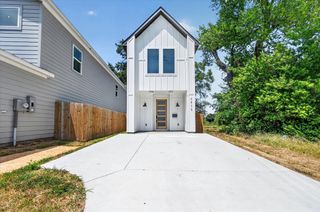
406 Bobbie Street, Dallas, TX 75203
- 3 beds |
- 3 baths |
- 1,802 sqft
 Single-Family Home
  Built in 2026
  3,964sqft lot
 1 car garage
  $162/sqft
  Listed 20 hours ago
Property Description
This home is offered through an Affordable Housing Program with income restrictions. The buyer’s total household income must fall between 80% and 120% of the Area Median Income (AMI). Experience contemporary living in this beautifully crafted new-construction home, conveniently located near downtown with easy access to major highways. Large windows fill the living areas with natural light, creating a bright and welcoming atmosphere throughout. The modern kitchen features quality appliances, generous cabinet space, and a stunning center island ideal for cooking, dining, and entertaining. Upstairs, the spacious primary suite includes a spa-inspired ensuite bathroom and an expansive walk-in closet. Two additional generously sized bedrooms provide comfortable space for family, guests, or a home office. Outside, the private backyard offers plenty of room for relaxing, entertaining, or creating your own personal outdoor retreat. This thoughtfully designed home combines modern finishes, comfortable living spaces, and convenient access to everything the city has to offer.
- Listing Status:
- Active
- Data Last Updated:
- August 16, 2026 at 6:18PM
- Listing Office:
- BSA Realty : 866-456-4020
- Listing Agent:
- Antonio Everette : 972-998-3879
- Contact:
- 866-456-4020
- MLS ID:
- 21356146

- Style: Contemporary/ModernDetached
- Pool: None
- Parking: GarageGarage Door Opener
- Roofing: CompositionShingle
- General: Board & Batten SidingBrickRadiant Barrier2Slab
- Originating MLS: NTR
- School District: Dallas ISD
- County: Dallas
- Zoning: 00000762565000000
- Fencing: FencedGateWood
- Utilities: Sewer AvailableWater AvailableCable Available
- Water: Public
- Sewer: Public Sewer
- Source: NTR
This listing courtesy of Antonio Everette , BSA Realty
Monthly Payment
- Principal & Interest $
- Property Taxes $
- Home Insurance $
- VA Funding Fee $

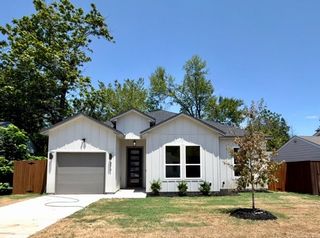
 New - 1 day ago