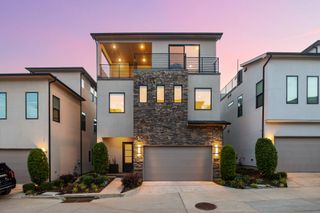
407 Dubois Avenue, Dallas, TX 75203
- 3 beds |
- 4 baths |
- 2,901 sqft
 Rental
  Built in 2022
  5,532sqft lot
 2 car garage
  $1/sqft
  Listed 1 day ago
Property Description
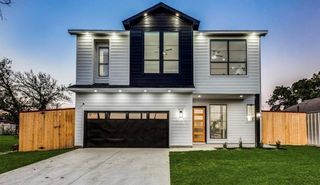
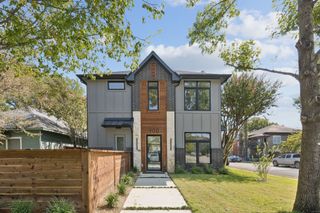
Modern style meets urban convenience at 407 Dubois Ave, a beautifully maintained 2-story home with approximately 3,000 sq ft of living space. The open main level creates an inviting flow between the living, dining, and kitchen areas, making entertaining a breeze. The well-appointed kitchen offers a large island with seating, granite countertops, glass-front cabinetry, soft-close drawers and cabinets, stainless steel appliances, and a generous walk-in pantry. Upstairs, the expansive primary suite is a true retreat with bi-fold glass doors leading to a private balcony overlooking the Dallas skyline. The spa-like bath features dual vanities, granite counters, a frameless glass shower, freestanding tub, and oversized walk-in closet. Two secondary bedrooms each include a private full bath and walk-in closet. A dedicated office provides additional flexibility for work, guests, or hobbies. Beautiful wood floors extend throughout the home with no carpet. Enjoy a private fenced yard, spacious covered patio, full gutters, dedicated laundry room, and attached 2-car garage. Conveniently located near Downtown Dallas, Bishop Arts, Trinity Groves, Deep Ellum, and Fair Park, this home puts the best of Dallas just minutes away.
- Listing Status:
- Active
- Data Last Updated:
- August 15, 2026 at 7:20AM
- Listing Office:
- Real Broker, LLC : 855-450-0442
- Listing Agent:
- Alisha Rosse :
- Contact:
- 817-796-9583
- MLS ID:
- 21356688

- General: BalconyRain Gutters
- Style: Contemporary/ModernDetached
- Pool: None
- Parking: DrivewayGarage Faces FrontGarageGarage Door Opener
- Roofing: Composition
- General: Brick2Slab
- Originating MLS: NTR
- School District: Dallas ISD
- County: Dallas
- Zoning: SKYLINE HEIGHTS BLK 7/4969 LT 3200000351088000000
- Fencing: NoneWood
- Utilities: Sewer AvailableSeparate MetersWater AvailableCable Available
- Water: Public
- Sewer: Public Sewer
- Source: NTR
This listing courtesy of Alisha Rosse , Real Broker, LLC
 New - 7 hours ago