4104 N Hall Street 334, Dallas, TX 75219
- 2 beds |
- 2 baths |
- 1,154 sqft
 Condominium
  Built in 1985
  0.75acre lot
 1 car garage
  $250/sqft
  Listed 2 days ago
Property Description
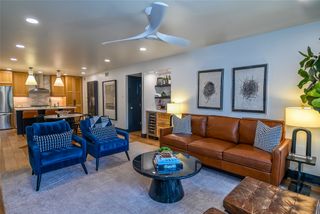
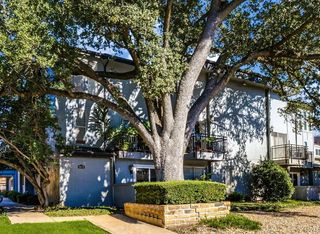

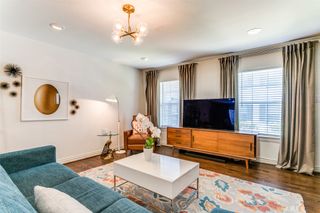
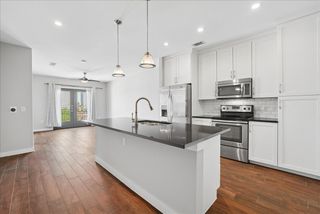
Nestled in the heart of Oak Lawn, this beautifully updated top-floor condo pairs everyday comfort with an unbeatable address. As the largest floorplan in the building, this spacious residence features two generously sized bedrooms, each with its own private ensuite bath, offering a rare level of separation and privacy for owners, roommates, or guests. The living room features a vaulted ceiling, creating an open, airy feel complemented by abundant natural light streaming through windows adorned with plantation shutters. Rich wood flooring flows throughout the entire home, creating a warm and inviting atmosphere. The kitchen is outfitted with granite countertops and a full suite of appliances, making it both stylish and functional. Step outside to your private balcony and enjoy your morning coffee overlooking beautiful magnolia and crepe myrtle trees below—a peaceful outdoor retreat in the heart of the city. Community features include a refreshing pool, private dog park, and the security of gated parking. You’ll enjoy the rare convenience of both an assigned garage space and an assigned covered carport space. This prime location offers walkable opportunities for leisure, with Turtle Creek Park’s scenic paths and the Katy Trail nearby—perfect for morning runs, dog walks, or evening strolls. Enjoy easy access to the Dallas North Tollway and minutes from Oak Lawn’s exceptional shopping, dining, and entertainment. Whether you’re commuting to work or heading out for the evening, this location delivers effortless city living with space, privacy, and convenience.
- Listing Status:
- Active
- Data Last Updated:
- August 15, 2026 at 6:17AM
- Listing Office:
- Real Broker, LLC : 855-450-0442
- Listing Agent:
- Jennifer Hansen :
- Contact:
- 469-232-7009
- MLS ID:
- 21355051

- Style: Contemporary/Modern
- Pool: FencedIn GroundOutdoor PoolPoolWater FeatureCommunity
- Parking: Additional ParkingDoor-MultiDetached CarportElectric GateGarageGarage Door Opener
- Roofing: Composition
- Windows: Shutters
- General: StuccoWood Siding1Slab
- HOA Amenities: Maintenance Front YardAll FacilitiesInsuranceMaintenance GroundsMaintenance StructurePest ControlSewerTrashWater453.0Monthly
- Originating MLS: NTR
- School District: Dallas ISD
- County: Dallas
- Zoning: 4104 HALL STREET CONDOMINIUM BLK 2/1499 ACS 000C27400000000334
- Utilities: Sewer AvailableWater AvailableCable Available
- Water: Public
- Sewer: Public Sewer
- Source: NTR
- Exclusions: None
This listing courtesy of Jennifer Hansen , Real Broker, LLC
Monthly Payment
- Principal & Interest $
- Property Taxes $
- Home Insurance $
- VA Funding Fee $

 New - 3 hours ago