4132 N Hall Street, Dallas, TX 75219
- 3 beds |
- 4 baths |
- 2,099 sqft
 Town Home
  Built in 2000
  2,004sqft lot
 2 car garage
  $295/sqft
  Listed 7 days ago
Property Description
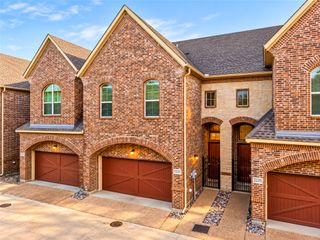
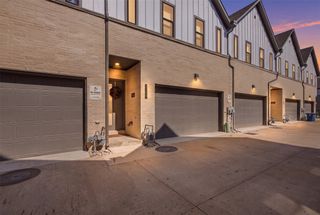
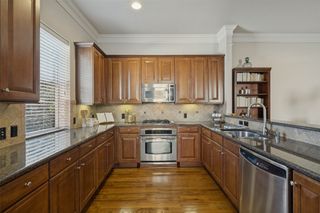
Completely taken to the studs and thoughtfully renovated, this truly unique condo lives like a single-family home with an exceptional multi-level layout and abundant natural light. Located in the heart of the city, this peaceful retreat offers the best of urban living while feeling tucked away from the hustle and bustle. Walk to nearby grocery stores, dining, and shopping, then come home to your own private interior courtyard, perfect for enjoying the outdoors or letting your dog out. The first floor is designed for everyday living and entertaining, featuring an open kitchen with new cabinetry, quartz countertops, genuine hardwood floors, and inviting living and dining spaces. Upstairs, a spacious second living area offers endless possibilities for a home office, playroom, gym, or library. The primary suite is a private retreat with two separate bathrooms and separate closets, while a second-floor guest suite and conveniently located laundry add to the home's functionality. The third-floor flex space could serve as a third bedroom, studio, or additional living area. A rear-entry, attached two-car garage, generous storage throughout, and a versatile floor plan make this home as practical as it is distinctive. Recent improvements include updated kitchen cabinetry and window, Bosch dishwasher, Hardie board siding, renovated bathrooms, new concrete front steps, a new third-floor sliding glass door, updated lighting, Ecobee thermostat, and generator hookup with transfer switch. A rare opportunity to enjoy spacious, low-maintenance living in an incredibly convenient yet remarkably quiet setting.
- Listing Status:
- Active
- Data Last Updated:
- October 13, 2026 at 7:21AM
- Listing Office:
- Scout RE Texas : 214-532-8327
- Listing Agent:
- Alison Houpt :
- Contact:
- 214-532-8327
- MLS ID:
- 21395354

- General: Balcony
- Style: Contemporary/Modern
- Pool: None
- Parking: AssignedDoor-SingleEpoxy FlooringGarageGarage Door Opener
- Roofing: Composition
- Windows: Window Coverings
- General: BrickThree Or MoreSlab
- HOA Amenities: Maintenance Front YardAssociation ManagementMaintenance Grounds75.0Monthly
- Originating MLS: NTR_NTREIS
- School District: Dallas ISD
- County: Dallas
- Zoning: G A KNIGHTS OAK LAWN PH 2 BLK 2/1499 LT 300149900020030000
- Utilities: Sewer AvailableWater Available
- Water: Public
- Sewer: Public Sewer
- Source: NTR_NTREIS
This listing courtesy of Alison Houpt , Scout RE Texas
Monthly Payment
- Principal & Interest $
- Property Taxes $
- Home Insurance $
- VA Funding Fee $

 New - 1 day ago