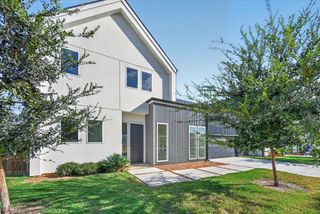
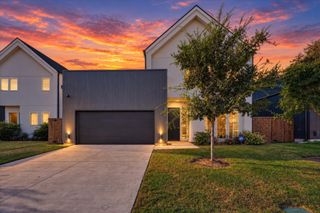
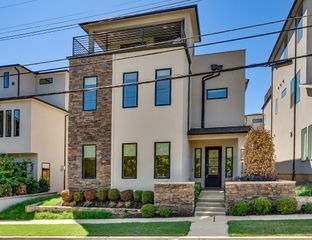
4146 Maison Ridge, Dallas, TX 75219
- 3 beds |
- 4 baths |
- 2,722 sqft
 Single-Family Home
  Built in 2020
  3,093sqft lot
 2 car garage
  $329/sqft
  Listed 16 days ago
Property Description
Built by award-winning Crescent Estate Homes in 2020, this modern detached home is one of the larger plans on Maison Ridge — 3 bedrooms, 2 full and 2 half baths, and 2,722 sq ft in Thirty-One Dallas Square, in the sought-after Maple Corridor. Minutes from the AAC, Dallas Market Center, Medical Arts and Design Districts, Victory Park, Uptown, Downtown, and the Oak Lawn dining scene, with quick access to the Dallas North Tollway and I-35. Low HOA covers grounds maintenance. The light-filled first floor opens the kitchen to the living room: quartz counters, kitchen island, pantry, eat-in kitchen, gas cooktop and oven, premium stainless appliances, and a gas fireplace. Step out to a private backyard and a large, covered patio. The second floor is the quiet zone. The primary suite has a spa bath with a glass shower, high-end fixtures, dual vanities, a freestanding tub, and a walk-in closet. Two additional bedrooms, a full bath, and a full-size laundry room are down the hall. The third floor is built for entertaining: a game room or second living area with a built-in bar and sliding doors to not one but two private rooftop decks with downtown skyline views. Prewired for an elevator, with storage on every floor. Hardwood floors, vaulted ceilings, ceiling fans, designer lighting, smart-home wiring, and walk-in closets run throughout. Attached 2-car garage with opener. Fire sprinkler system. Luxury urban living, with the privacy of a single-family home.
- Listing Status:
- Active
- Data Last Updated:
- October 13, 2026 at 5:21AM
- Listing Office:
- Pioneer DFW Realty, LLC : 469-363-2092
- Listing Agent:
- Matt Shomer :
- Contact:
- 469-363-2092
- MLS ID:
- 21383893

- Style: Detached
- Pool: None
- Parking: DrivewayGarageGarage Door Opener
- General: Multi/Split
- Road/Access: All Weather Road
- HOA Amenities: Maintenance Grounds1200.0Annually
- Originating MLS: NTR_NTREIS
- School District: Dallas ISD
- County: Dallas
- Zoning: THIRTY ONE DALLAS SQUARE BLK 28B/2280 LT 15002280028B0150000
- Utilities: Electricity ConnectedNatural Gas AvailableSewer AvailableSeparate MetersUnderground UtilitiesWater AvailableCable Available
- Water: Public
- Sewer: Public Sewer
- Source: NTR_NTREIS
This listing courtesy of Matt Shomer , Pioneer DFW Realty, LLC
Monthly Payment
- Principal & Interest $
- Property Taxes $
- Home Insurance $
- VA Funding Fee $

 New - 2 days ago