4211 Rawlins Street 530, Dallas, TX 75219
- 2 beds |
- 3 baths |
- 1,802 sqft
 Condominium
  Built in 2006
  2.53acre lot
 2 car garage
  $291/sqft
  Listed 4 days ago
Property Description
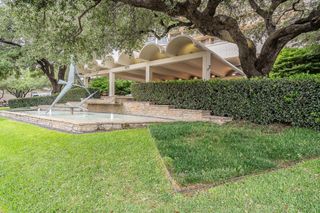
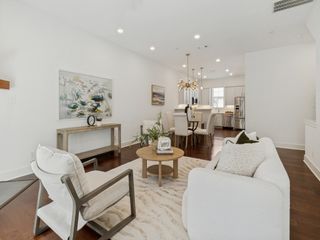
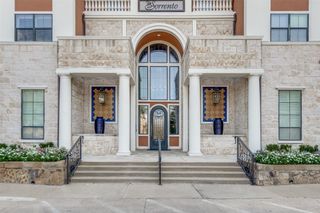
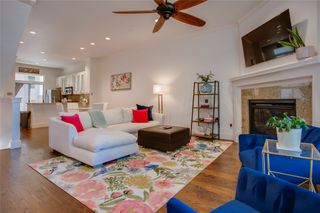
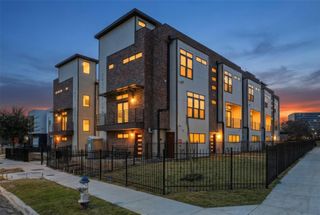
A rare end-unit residence in the heart of Oak Lawn, where thoughtful design meets effortless urban living. Positioned on one of the most coveted lots in the community and filled with light from additional windows throughout, this 2-bedroom-plus-study townhome offers a refined lock-and-leave lifestyle just moments from the Katy Trail, Uptown, Downtown, and the Medical and Design Districts. The experience begins with the largest gated front yard in the complex, a private outdoor retreat suited to entertaining, pets, or a quiet morning coffee. Inside, the ground-floor bedroom features hardwood floors and an updated ensuite bath, an ideal arrangement for guests or a dedicated home office. The second level unfolds as an open, light-filled gathering space anchored by a gas fireplace and private balcony. The kitchen is classic and functional, appointed with granite countertops, a generous island, white cabinetry, and stainless steel appliances including a gas range. The third floor is a true sanctuary. A built-in Ligne Roset study offers a calm place to work, while the oversized primary suite provides multiple closets and a fully reimagined spa bath. Here, a Victoria + Albert volcanic limestone soaking tub, Porcelanosa tile, an oversized shower, floating quartz vanity, Toto toilet, and Robern AiO lighted medicine cabinets create a serene, hotel-caliber retreat. Every detail has been considered: curated lighting by Jonathan Adler and VIPP; Hansgrohe fixtures throughout; a Navien tankless water heater; fresh paint; and a new roof in 2024. Residents also enjoy one of the few Oak Lawn communities offering a pool and outdoor grilling area.
- Listing Status:
- Active
- Data Last Updated:
- October 13, 2026 at 1:18PM
- Listing Office:
- Compass RE Texas, LLC. : 214-814-8100
- Listing Agent:
- Amy Galley :
- Contact:
- 214-906-2232
- MLS ID:
- 21402727

- General: Lighting
- Style: Contemporary/Modern
- Pool: GuniteIn GroundPool
- Parking: Door-SingleGarageGuest
- Roofing: Composition
- General: BrickMetal SidingThree Or MoreSlab
- HOA Amenities: Maintenance Front YardAssociation ManagementGasInsuranceMaintenance GroundsSewerTrashWater515.0Monthly
- Originating MLS: NTR_NTREIS
- School District: Dallas ISD
- County: Dallas
- Zoning: PALO ALTO TOWNHOMES CONDOMINIUMS BLK G/1499 L00C55050000500030
- Fencing: Wrought Iron
- Utilities: Sewer AvailableWater AvailableCable Available
- Water: Public
- Sewer: Public Sewer
- Source: NTR_NTREIS
- Exclusions: Lighting fixture on 3rd floor in Study area.
This listing courtesy of Amy Galley , Compass RE Texas, LLC.
Monthly Payment
- Principal & Interest $
- Property Taxes $
- Home Insurance $
- VA Funding Fee $

 New - 2 days ago