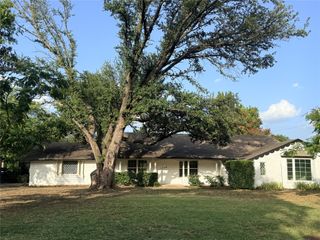
4224 High Summit Drive, Dallas, TX 75244
- 4 beds |
- 3 baths |
- 2,904 sqft
 Single-Family Home
  Built in 1971
  10,629sqft lot
 2 car garage
  $379/sqft
  Listed 6 days ago
Property Description
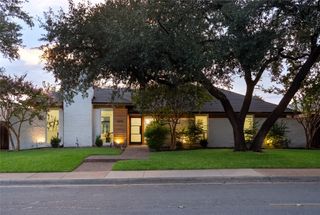
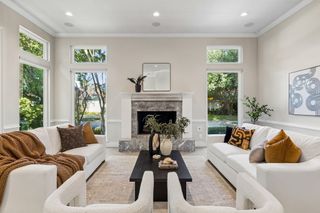
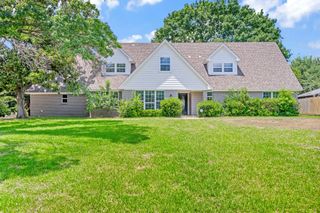
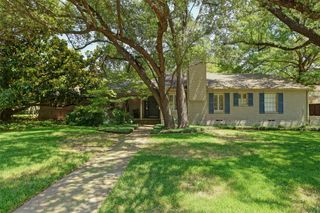
Ideally located in Dallas’ coveted private school corridor, this thoughtfully renovated residence pairs elevated modern finishes with enduring character and charm. The generous, sunlit floor plan features luxury vinyl plank flooring throughout the main living areas and offers exceptional flow and flexibility. At the heart of the home, the beautifully updated kitchen opens to the bright breakfast area and adjoining living room, where a classic brick fireplace creates a warm, inviting focal point. The gourmet kitchen showcases 3cm quartz countertops, shaker-style cabinetry, a six-burner stainless steel range, and a striking Zellige-style tile backsplash. The reimagined primary suite includes dual sinks, a walk-in shower, a standalone soaking tub, and a walk-in closet. The second and third bedrooms share an ensuite bath, while the fourth bedroom is privately positioned on the opposite end of the home, providing a peaceful retreat for guests. An oversized back porch extends from both the living room and primary suite, providing additional space for relaxing or entertaining. Further improvements include upgraded electrical wiring, a new electrical panel, and energy-efficient windows. With multiple living spaces, a private office, formal dining room, and a distinct guest suite, this home delivers remarkable versatility in a highly desirable location. Conveniently located near Dallas’ elite private schools, NorthPark Center, Preston Center, Inwood Village, Dallas Love Field, major medical centers, the Dallas North Tollway, and I-635
- Listing Status:
- Active
- Data Last Updated:
- August 26, 2026 at 2:21PM
- Listing Office:
- Dave Perry Miller Real Estate : 214-303-1133
- Listing Agent:
- James Farias :
- Contact:
- 214-303-1133
- MLS ID:
- 21361298

- Style: TraditionalDetached
- Pool: None
- Parking: GarageGarage Door Opener
- Roofing: Composition
- General: BrickFrame1Slab
- Originating MLS: NTR
- School District: Dallas ISD
- County: Dallas
- Zoning: GLEN COVE EAST 3RD SEC BLK G/8388 LT 2200000808721000000
- Fencing: Wood
- Utilities: Sewer AvailableWater AvailableCable Available
- Water: Public
- Sewer: Public Sewer
- Source: NTR
This listing courtesy of James Farias , Dave Perry Miller Real Estate
Monthly Payment
- Principal & Interest $
- Property Taxes $
- Home Insurance $
- VA Funding Fee $

 New - 1 day ago