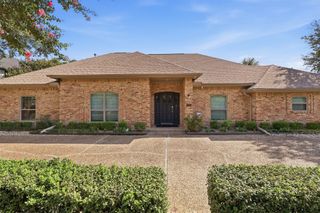
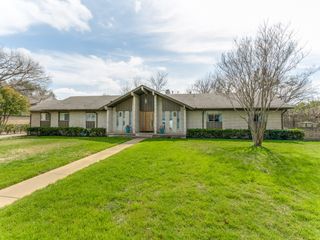
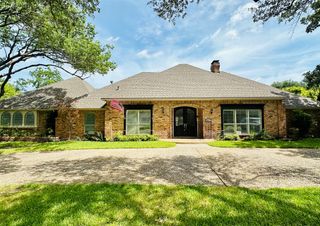
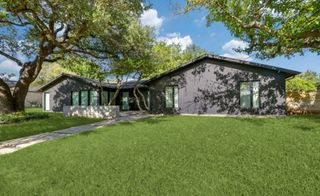
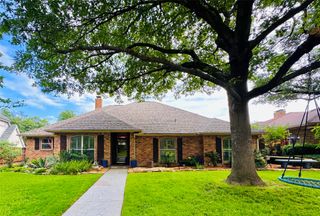
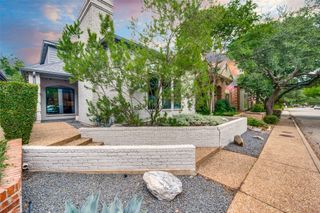
4263 Boca Bay Drive, Dallas, TX 75244
- 5 beds |
- 5 baths |
- 3,335 sqft
 Rental
  Built in 1969
  0.3acre lot
 2 car garage
  $2/sqft
  Listed 7 days ago
Property Description
Luxury Lease Opportunity in Prime Dallas Midway Hollow Location! Fully updated, home features spacious living and great room , an open-concept kitchen with mini bar and walkout to deck. Soaring vaulted ceilings, hardwood floors, and a stunning marble fireplace. The Master bedroom has a spacious walk-in closet and a spa-like bathroom with a deep soaking tub. The secondary jack and jill bedrooms have private en-suite bathrooms and laundry room are located on upper and lower levels. 2 offices that can be converted to a small bedroom, playroom or gym. Move-in ready and perfectly situated near top private and pubic schools . Premium modern upgrades include a brand-new roof, new high-efficiency air conditioning units, new garage doors, a custom backdoor dog shower, a wrap-around deck, and a stone patio backyard. A beautiful updated home , great entertaining. Location Highlights: 10 minutes to The Hockaday School, St. Mark's, Jesuit College Prep, ESD, and Parish Episcopal, Preston Hollow shopping, Galleria Dallas, and NorthPark Center Quick access to I-635 & US-75 20 minutes to DFW International and Love Field Airports Home Features: 5 spacious bedrooms + dedicated office or playroom 5 full bathrooms Master Suite: Luxurious master bedroom with spa-inspired bathroom Features a soaking tub, frameless glass shower, dual vanities, and a large walk-in closet Open-concept main living and kitchen area Lower-level entertainment den with fireplace and walk-out to modern backyard 2-car garage, an oversized 4-car parking pad, and a private first-floor mother-in-law suite, 3 piece bath , with its own kitchen and living space.Wraparound deck & private stone patio great for entertaining or relaxing
- Listing Status:
- Active
- Data Last Updated:
- July 29, 2026 at 7:17AM
- Listing Office:
- Listing Results, LLC : 817-283-5134
- Listing Agent:
- Jack McLemore :
- MLS ID:
- 21337210

- General: Rain Gutters
- Style: Contemporary/ModernDetached
- Pool: None
- Parking: Converted GarageGarageGarage Door OpenerOversizedGarage Faces Rear
- Roofing: Shingle
- Windows: Bay Window(s)
- General: Brick2Slab
- Road/Access: Asphalt
- Originating MLS: NTR
- School District: Dallas ISD
- County: Dallas
- Zoning: GLEN COVE EAST 2ND SEC BLK B/8388 LT 1600000808593800000
- Fencing: Wood
- Utilities: Cable Available
- Source: NTR
This listing courtesy of Jack McLemore , Listing Results, LLC