4310 Sexton Lane, Dallas, TX 75229
- 4 beds |
- 4 baths |
- 3,565 sqft
 Single-Family Home
 Built in 2021
 6,578sqft lot
 2 car garage
 $379/sqft
 Listed 19 days ago
Property Description
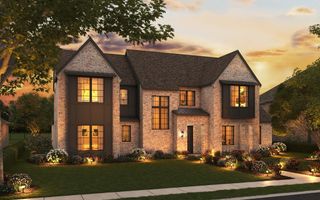
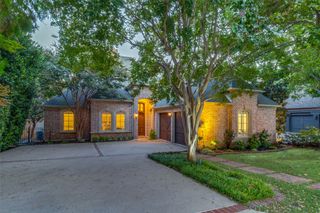
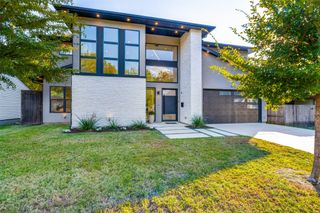
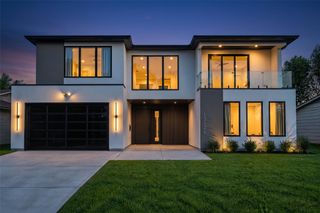
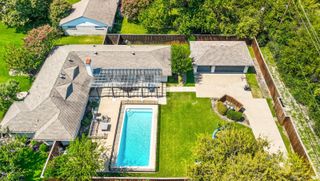
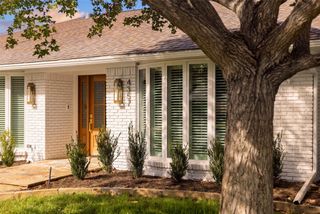
Beautifully upgraded modern farmhouse in Dallas' coveted Little Midway Hollow, offering over 3,500 square feet of light-filled living space and exceptional indoor-outdoor entertaining. Purchased new from the builder by the original owner, this home has been thoughtfully enhanced with stylish finishes and impressive upgrades throughout. The open, airy floor plan is filled with natural light and features a spacious primary suite downstairs along with a large study. Upstairs offers three additional bedrooms, two full baths, and a generous game room. Upgraded designer lighting and beautiful wall coverings in the study and powder bath add warmth, character, and sophistication. The backyard is a true showstopper, transformed into a fabulous outdoor retreat complete with a sparkling swimming pool, outdoor kitchen, and low-maintenance turf, perfect for entertaining or relaxing year-round. A whole-home generator provides added convenience and peace of mind. Ideally located in the heart of the Private School Corridor with convenient access to some of Dallas' most sought-after private schools and excellent public school options, this exceptional home combines modern farmhouse charm, thoughtful upgrades, and an outstanding location.
- Listing Status:
- Active
- Data Last Updated:
- November 22, 2026 at 6:19PM
- Listing Office:
- Allie Beth Allman & Assoc. : 214-521-7355
- Listing Agent:
- Lauren Savariego :
- Contact:
- 214-682-5088
- MLS ID:
- 21424581

- General: LightingOutdoor GrillPrivate YardRain Gutters
- Style: FarmhouseModernDetached
- Pool: In GroundPoolWater Feature
- Parking: Door-SingleEpoxy FlooringGarage Faces FrontGarageGarage Door OpenerKitchen LevelLightedOversized
- Roofing: Composition
- Windows: Window Coverings
- General: 2Slab
- Originating MLS: NTR_NTREIS
- School District: Dallas ISD
- County: Dallas
- Zoning: NORTHCREST BLK 6/5536 LT 1300000417595000000
- Fencing: Wood
- Utilities: Electricity AvailableNatural Gas AvailableSewer AvailableSeparate MetersWater AvailableCable Available
- Water: Public
- Sewer: Public Sewer
- Source: NTR_NTREIS
This listing courtesy of Lauren Savariego , Allie Beth Allman & Assoc.
Monthly Payment
- Principal & Interest $
- Property Taxes $
- Home Insurance $
- VA Funding Fee $

 New - 1 day ago