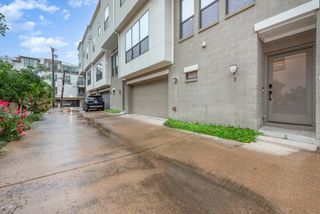
4312 Cedar Springs Road 102, Dallas, TX 75219
- 2 beds |
- 3 baths |
- 2,055 sqft
 Rental
 Built in 2018
 7,971sqft lot
 2 car garage
 $2/sqft
 Listed 8 days ago
Property Description
Welcome to The Beverly — an exclusive boutique community of just four distinctive three-level townhomes, blending sophisticated design, modern luxury, and engineer-backed structural integrity. Reimagined from the studs up in an extensive 2025–2026 renovation, every detail was curated to stand apart. The stunning kitchen showcases a 100% stone waterfall island, maple cabinetry, and a contemporary aesthetic built for living and entertaining. Rich white oak hardwood flows through main living areas, with upgraded plush carpeting in the bedrooms. The spa-inspired primary bath offers a frameless glass-enclosed wet area, dual rain showerheads, a soaking tub, a custom illuminated niche, and a generous walk-in closet with built-in drawers. A third-floor guest suite adds its own en-suite bath and a walk-in closet. Custom linear lighting highlights the stairways and dramatic ceiling features in the living area and primary suite. Solid-core doors enhance privacy, Low-E windows boost light and efficiency, and zoned Wi-Fi HVAC lets every floor set its own comfort. Outdoor living shines with a tiled third-floor balcony and rooftop-capable deck framing with Dallas skyline views. The garage features an insulated door, ultra-quiet opener, privacy slats, and security-camera pre-wiring. Built for efficiency and longevity: zoned 16 SEER HVAC, tankless water heater, 2-hour firewalls, and Energy Star appliances. Pre-wired for sound, security, and smart-home integration, with an elevator-capable 3-level design. A boutique residence reborn — exclusivity, craftsmanship, and technology designed to stand apart. Photos are of Unit 101.
- Listing Status:
- Active
- Data Last Updated:
- November 22, 2026 at 6:19PM
- Listing Office:
- Real Broker, LLC : 855-450-0442
- Listing Agent:
- Orlanda Powell :
- Contact:
- 214-405-6338
- MLS ID:
- 21436235

- General: BalconyLightingRain Gutters
- Style: Contemporary/Modern
- Pool: None
- Parking: Door-SingleElectric GateGarageGarage Door OpenerGatedGarage Faces Rear
- Roofing: Flat
- General: BrickStuccoWood Siding3Slab
- HOA Amenities: Maintenance Front YardAssociation ManagementInsuranceMaintenance GroundsMaintenance StructurePest Control250.0Monthly
- Originating MLS: NTR_NTREIS
- School District: Dallas ISD
- County: Dallas
- Zoning: PERRY HEIGHTS BLK N/2047 LT 17 INT2016002750500000197161000000
- Fencing: FencedGateWoodWrought Iron
- Utilities: Electricity AvailableNatural Gas AvailablePhone AvailableSewer AvailableSeparate MetersWater AvailableCable Available
- Water: Public
- Sewer: Public Sewer
- Source: NTR_NTREIS
- Exclusions: None noted.
This listing courtesy of Orlanda Powell , Real Broker, LLC
 New - 1 day ago