4319 Cabell Drive, Dallas, TX 75204
- 3 beds |
- 3 baths |
- 1,744 sqft
 Rental
  Built in 1998
  3,485sqft lot
 2 car garage
  $2/sqft
  Listed 6 days ago
Property Description
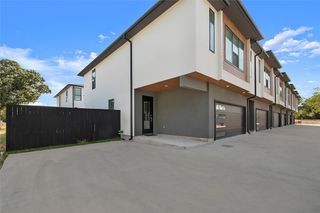
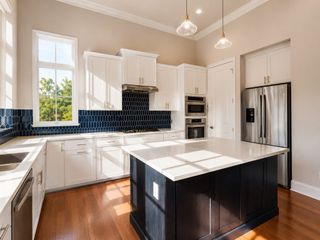
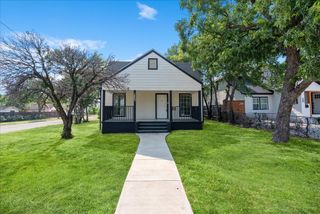
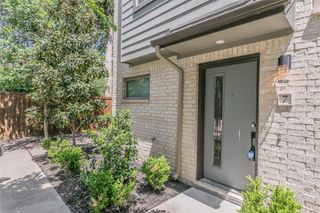
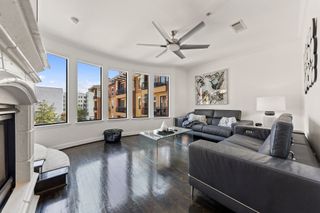
Discover stylish, low-maintenance living in the heart of Dallas’s sought-after East Village. This completely updated, contemporary single-family detached home offers a spacious open-concept layout with travertine tile, engineered hardwood floors, and custom blinds throughout. The modern kitchen features granite countertops, a stylish backsplash, Kohler-Grohe fixtures, stainless steel appliances, a breakfast bar, and a built-in wine fridge. The primary suite includes a large walk-in closet with a built-in workspace and a beautifully updated en-suite bath. Upstairs, a generous 19x25 loft provides incredible flexibility with its own wet bar, refrigerator, walk-in closet, and full bathroom—perfect for a second primary suite, home office, game room, guest space, or additional living area. Enjoy a private fenced patio and low-maintenance wraparound yard. An attached 2-car garage plus additional driveway parking adds everyday convenience. Ideally located near Downtown, Uptown, Lower Greenville, and Henderson, this home puts dining, entertainment, shopping, and some of Dallas’s most popular neighborhoods just minutes away. A rare opportunity to lease a spacious, updated single-family home in a prime central Dallas location.
- Listing Status:
- Active
- Data Last Updated:
- August 26, 2026 at 2:21PM
- Listing Office:
- Keller Williams Realty Allen : 972-747-5100
- Listing Agent:
- Taylor Wilson :
- Contact:
- 214-274-4919
- MLS ID:
- 21361856

- General: CourtyardDog RunPrivate YardRain Gutters
- Style: Contemporary/ModernDetached
- Pool: None
- Parking: Door-SingleGarage Faces FrontGarageGarage Door OpenerShared Driveway
- Roofing: Composition
- Windows: Window Coverings
- General: Stucco2Slab
- Originating MLS: NTR
- School District: Dallas ISD
- County: Dallas
- Zoning: EASTSIDE BLK F/660 LT 5B000660000F05B0000
- Fencing: Back YardWood
- Utilities: Electricity ConnectedSewer AvailableWater Available
- Water: Public
- Sewer: Public Sewer
- Source: NTR
This listing courtesy of Taylor Wilson , Keller Williams Realty Allen
 New - 1 day ago