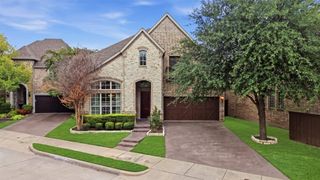
4333 Echo Glen Drive, Dallas, TX 75244
- 5 beds |
- 4 baths |
- 3,131 sqft
 Single-Family Home
  Built in 1971
  0.29acre lot
 3 car garage
  $407/sqft
  Listed 4 days ago
Property Description
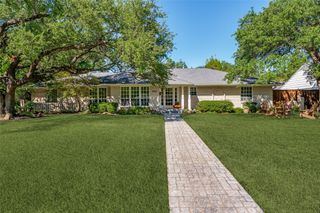
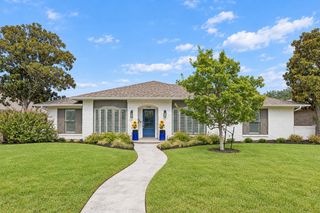
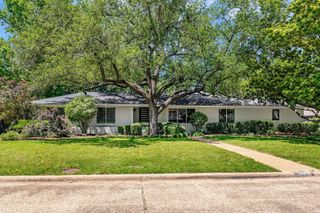
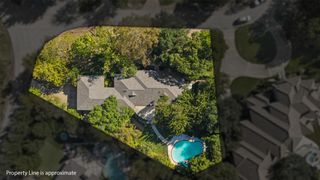
Spacious, inviting, and designed for both everyday living and entertaining, this one-story home offers 5 bedrooms, 3.5 baths and 3,131 square feet with a floor plan that makes the most of every space. The family room is at the heart of the home with a vaulted ceiling, painted beams, gas fireplace and built-in bar area, while luxury vinyl plank flooring throughout gives the home a fresh, cohesive feel. The kitchen offers plenty of room to gather with a large island, granite countertops, stainless steel farmhouse sink, double ovens and an abundance of cabinet and counter space. A wet bar with sink and floating glass shelving adds another great spot for entertaining. The primary suite is generously sized with direct access to the backyard and pool. The bath features separate his-and-hers vanity and dressing areas, each with built-in storage and a walk-in closet, with the shower, soaking tub and private toilet area situated between the two spaces. Four additional bedrooms offer plenty of flexibility for family, guests, an office or whatever life calls for. The backyard is one of the home's best features, with two separate outdoor living areas - one for relaxing and another for dining and entertaining with a built-in grill, mini refrigerator and ceiling fan. The large pool with diving stone is surrounded by plenty of room to lounge, while the turfed yard and board-on-board privacy fence make the space both functional and easy to enjoy. An oversized laundry room with sink and abundant built-in storage, three-car garage and electric driveway gate round out a home that offers an unusual amount of space, flexibility and outdoor living all on one level.
- Listing Status:
- Active
- Data Last Updated:
- October 13, 2026 at 1:18AM
- Listing Office:
- Compass RE Texas, LLC : 214-814-8100
- Listing Agent:
- Amanda Mahoney :
- Contact:
- 214-702-9642
- MLS ID:
- 21405860

- Style: RanchTraditionalDetached
- Pool: In GroundPool
- Parking: Garage
- Roofing: Composition
- General: Brick1Slab
- Originating MLS: NTR_NTREIS
- School District: Dallas ISD
- County: Dallas
- Zoning: MIDWAY FOREST BLK A/8393 LT 400000808887060000
- Fencing: GatePrivacy
- Utilities: Sewer AvailableWater AvailableCable Available
- Water: Public
- Sewer: Public Sewer
- Source: NTR_NTREIS
- Exclusions: Doorbell and Security Cameras. Mounted TVs (mounts to convey). Wall Mounted Shelves in Office & Laundry. Wall Mounted Shelving & Drawers in Craft Room
This listing courtesy of Amanda Mahoney , Compass RE Texas, LLC
Monthly Payment
- Principal & Interest $
- Property Taxes $
- Home Insurance $
- VA Funding Fee $


 New - 4 hours ago