4345 Concho Street, Dallas, TX 75206
- 5 beds |
- 5 baths |
- 4,811 sqft
 Single-Family Home
 Built in 2026
 6,752sqft lot
 2 car garage
 $426/sqft
 Listed 21 hours ago
Property Description
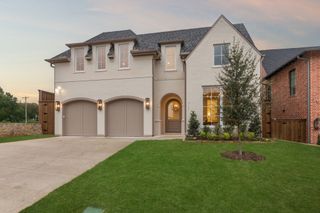
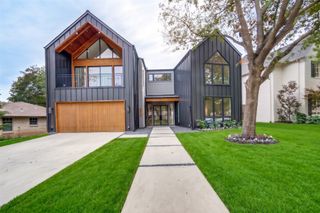
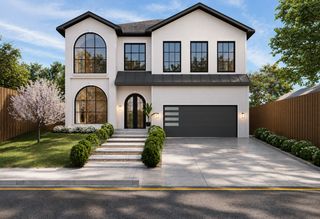
New construction in the highly sought-after Mockingbird Elem feeder pattern. This 4,811 SF Modern Tudor pairs sophisticated transitional interiors with exceptional craftsmanship. Designed around a magnificent century-old tree, the 5-bed, 4.1-bath home features 11-ft ceilings on both levels, a dedicated downstairs study, an upstairs flex room ideal for a secondary office or fitness studio, and a separate game room. The study showcases a custom geometric beam ceiling, while a dramatic barrel archway introduces the open living, dining and kitchen areas. Coffered beams, white oak millwork, a custom quartzite fireplace surround and an arched built-in anchor the living room. The kitchen boasts custom white oak cabinetry, quartzite countertops, an oversized island with decorative waterfall detailing, paneled Sub-Zero refrigerator, 48-inch Bertazzoni gas range with dual ovens, and an oversized plaster vent hood above a custom quartzite backsplash. A separate scullery offers prep space, a second sink and dishwasher, and generous pantry storage. An expansive patio with a fireplace and built-in gas grill extends the home's living space outdoors, creating an inviting setting for entertaining. A spacious mudroom with workstation, guest bedroom suite and powder bath with a floating quartzite vanity complete the first level. The luxurious upstairs primary suite features a vaulted ceiling with a white oak beam, dual arched white oak vanities, marble countertops, a freestanding tub, an oversized marble-clad shower and expansive closet. Three additional bedrooms, a vaulted, beamed game room with custom built-ins, flex space and utility room complete the second level. Andersen 100 windows, spray foam insulation and Level 4 drywall finishes are among the features that reflect the home's superior construction quality. With an anticipated January 2027 completion, this beautifully crafted home awaits its first owners and is available for private tours by appointment.
- Listing Status:
- Active
- Data Last Updated:
- November 22, 2026 at 6:19PM
- Listing Office:
- Compass RE Texas, LLC. : 214-814-8100
- Listing Agent:
- Elizabeth Chalfant :
- Contact:
- 469-767-7077
- MLS ID:
- 21440062

- General: Gas GrillLightingOutdoor GrillOutdoor Living AreaRain Gutters
- Style: Contemporary/ModernOtherTudorDetached
- Pool: None
- Parking: Door-SingleDrivewayElectric GateGarageGarage Door OpenerGarage Faces Side
- Roofing: Composition
- General: Brick2Slab
- Originating MLS: NTR_NTREIS
- School District: Dallas ISD
- County: Dallas
- Zoning: WILSHIRE SUMMIT BLK D/4728 LOT 11 CONCHO AND00000335962000000
- Fencing: Back YardElectricWood
- Utilities: Electricity AvailableNatural Gas AvailableSewer AvailableSeparate MetersWater AvailableCable Available
- Water: Public
- Sewer: Public Sewer
- Source: NTR_NTREIS
This listing courtesy of Elizabeth Chalfant , Compass RE Texas, LLC.
Monthly Payment
- Principal & Interest $
- Property Taxes $
- Home Insurance $
- VA Funding Fee $

 New - 1 day ago