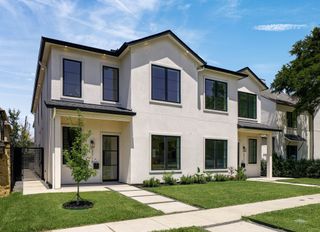
4405 Northaven, Dallas, TX 75229
- 4 beds |
- 5 baths |
- 3,353 sqft
 Rental
  Built in 1973
  0.48acre lot
 2 car garage
  $3/sqft
  Listed 21 days ago
Property Description
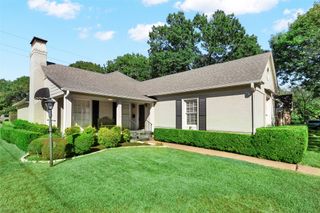
Located in the heart of Dallas’ private school corridor, this exceptional 3,353 SF single-story home offers 4 bedrooms, 4.5 baths, study, and game room. Updated throughout, the open floor plan features an abundance of windows that fill the home with natural light and create a warm, inviting atmosphere. The gourmet kitchen is designed for both everyday living and entertaining, featuring top-of-the-line appliances, including a 48-inch range, built-in 48-inch refrigerator, two dishwashers, and an oversized center island with quartz countertops. The spacious living room features tall ceilings and a sleek floor to ceiling fireplace, while offering views of the beautiful pool and backyard. The private primary suite includes a luxurious en-suite bath with quartz countertops, freestanding soaking tub, frameless glass shower, and custom tile work. Three additional bedrooms provide comfortable and flexible living space for family, guests, or a second home office. Recently updated luxury vinyl flooring throughout the living areas and bedrooms (not shown in pics) adds warmth, durability, and a modern aesthetic. The private backyard is an inviting retreat, featuring a sparkling pool, covered outdoor living area with fireplace, and a convenient cabana bath. Situated on a spacious 0.48-acre corner lot. This home offers exceptional indoor and outdoor living in a highly desirable location with close proximity to Northaven Trail and YMCA, along with convenient access to shopping, dining, major highways, both airports, and many of Dallas’ top private schools. Shorter-term lease options are available at a premium rate. Please contact the listing agent for details.
- Listing Status:
- Active
- Data Last Updated:
- October 13, 2026 at 7:21AM
- Listing Office:
- Wes Dowdle, Broker : 972-861-0402
- Listing Agent:
- Wes Dowdle :
- MLS ID:
- 21392599

- Style: Detached
- Pool: CabanaFencedGuniteIn GroundOutdoor PoolPoolWaterfall
- Parking: Additional ParkingCircular DrivewayDoor-MultiGarageGarage Door Opener
- Roofing: Composition
- General: Brick1Slab
- Originating MLS: NTR_NTREIS
- School District: Dallas ISD
- County: Dallas
- Zoning: 581186550000
- Fencing: Wood
- Utilities: Electricity ConnectedNatural Gas AvailableOverhead UtilitiesSeparate MetersWater Available
- Source: NTR_NTREIS
This listing courtesy of Wes Dowdle , Wes Dowdle, Broker

 New - 12 hours ago