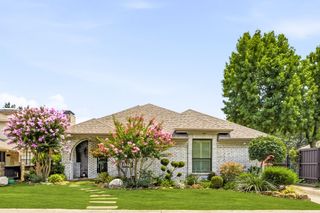
4416 Laren Lane, Dallas, TX 75244
- 4 beds |
- 4 baths |
- 3,053 sqft
 Single-Family Home
  Built in 1966
  0.34acre lot
 2 car garage
  $434/sqft
  Listed 9 days ago
Property Description
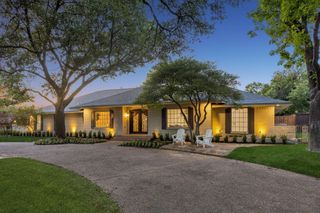
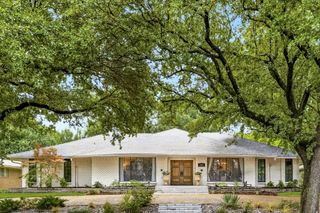
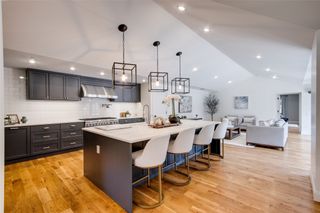
Experience sophisticated contemporary living in this beautifully renovated North Dallas home, where timeless design meets exceptional craftsmanship on an expansive 0.344-acre lot. Thoughtfully re-imagined with an open, functional floor plan, this move-in-ready residence offers elegant living spaces, luxurious finishes, and outstanding indoor-outdoor living. A newly added circular driveway creates a grand arrival while providing ample guest parking, enhancing both curb appeal and everyday convenience. A grand foyer welcomes you into spacious formal living areas, including a private study and elegant dining room. The light-filled main living area features soaring vaulted ceilings and flows seamlessly into the chef's kitchen, complete with a 36-inch gas range, quartz counter-tops, abundant prep space, and an oversized walk-in pantry. A separate bonus living area with a private guest suite offers exceptional flexibility and features marble tile and custom white oak cabinetry. The luxurious primary suite is a private retreat with an oversized wraparound walk-in closet and a spa-inspired bath featuring marble finishes, dual vanities, and extensive custom cabinetry. Generously sized secondary bedrooms offer walk-in closets and share a spacious Jack-and-Jill bath. The generous 0.344-acre home-site provides exceptional outdoor space with mature landscaping, privacy, and room to relax or entertain. Since the renovation, the current owners have elevated the backyard by adding a sparkling swimming pool and thoughtfully designed outdoor living areas, creating a true resort-style retreat perfect for year-round enjoyment plus added additional private parking to create space for up to 8 or more cars. Every detail has been thoughtfully curated to deliver sophisticated contemporary style, everyday comfort, and exceptional functionality in one of North Dallas' most desirable neighborhoods.
- Listing Status:
- Pending
- Data Last Updated:
- July 28, 2026 at 10:18PM
- Listing Office:
- Ebby Halliday Realtors : 972-608-0300
- Listing Agent:
- Laura Jeter : 972-998-4997
- MLS ID:
- 21309354

- General: Decorative/Designer Lighting FixturesGranite CountersKitchen IslandOpen FloorplanPantryPaneling/WainscotingVaulted Ceiling(s)Walk-In Closet(s)
- Appliances: DishwasherDisposalGas RangeMicrowaveVented Exhaust Fan
- Laundry: Washer HookupDryer HookupElectricDryer Hookup
- Flooring: CarpetCeramic TileWood
- A/C: Central AirElectric
- Heating: CentralNatural Gas
- Fireplace: DecorativeFamily RoomGas StarterWood BurningFireplaceFireplaces: 1
- General: GardenLightingOutdoor GrillOutdoor Living Area
- Style: RanchTraditionalDetached
- Pool: In GroundPool
- Parking: Additional ParkingAlley AccessCircular DrivewayElectric GateGarageOversizedGarage Faces Rear
- Roofing: Composition
- Windows: Bay Window(s)Skylight(s)
- General: Brick1Slab
- Road/Access: All Weather Road
- Originating MLS: NTR
- School District: Dallas ISD
- County: Dallas
- Zoning: SCHREIBER MANOR 4TH INST BLK 7/8396 LT 2300000809173000000
- Fencing: Wood
- Utilities: Sewer AvailableWater Available
- Water: Public
- Sewer: Public Sewer
- Source: NTR
- Exclusions: Television on Porch
This listing courtesy of Laura Jeter , Ebby Halliday Realtors
Monthly Payment
- Principal & Interest $
- Property Taxes $
- Home Insurance $
- VA Funding Fee $

 New - 2 days ago