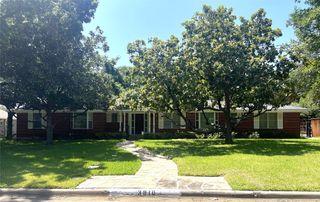
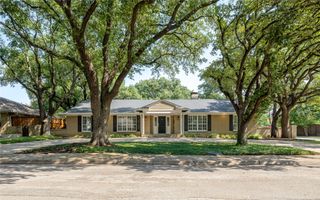
4445 Mill Run Road, Dallas, TX 75244
- 4 beds |
- 4 baths |
- 3,147 sqft
 Single-Family Home
  Built in 1967
  0.34acre lot
 3 car garage
  $381/sqft
  Listed 14 days ago
Property Description
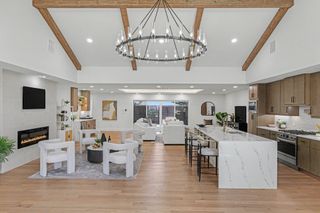
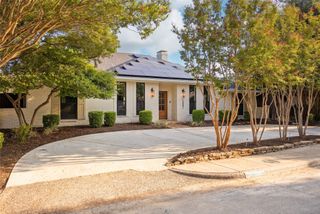
Nestled within the highly sought-after private school corridor, this beautifully renovated 4-bedroom, 3.5-bathroom residence offers a seamless blend of luxury, functionality, and timeless design. Every square foot of the home has been thoughtfully reimagined with high-end finishes and exceptional attention to detail. Designed for both everyday living and entertaining, the versatile floor plan includes a privately situated secondary bedroom that is ideal for a guest suite, multigenerational living, or a secluded home office. The spacious laundry room is equally impressive, featuring custom built-in cabinetry, abundant storage, and a utility sink. At the heart of the home, the chef-inspired kitchen showcases a premium appliance package, oversized island, dedicated meal-prep station, custom cabinetry, and a flexible workspace that can easily function as a home office or planning center. The adjacent living area is anchored by stunning built-ins and a beautifully redesigned fireplace, creating a warm and sophisticated focal point. The luxurious primary suite serves as a private retreat, complete with dual custom walk-in closets and a spa-inspired ensuite bath featuring an oversized walk-in shower, dual vanities, and a freestanding soaking tub. Step outside to your own private backyard oasis. The expansive outdoor living space is surrounded by a tall privacy fence and thoughtfully designed for both relaxation and entertaining. The recently renovated pool, elegant decking, and resort-style ambiance create an exceptional outdoor experience rarely found at this price point. Ideally located in one of Dallas’ most desirable neighborhoods, this turnkey home offers refined living, modern convenience, and exceptional indoor-outdoor enjoyment. A truly must-see property.
- Listing Status:
- Active
- Data Last Updated:
- August 15, 2026 at 7:20AM
- Listing Office:
- Compass RE Texas, LLC : 469-210-8288
- Listing Agent:
- Lindsay Reinhardt :
- Contact:
- 214-734-0839
- MLS ID:
- 21303548

- General: DeckDog RunPrivate Yard
- Style: TraditionalDetached
- Pool: FencedIn GroundOutdoor PoolPoolPrivatePool/Spa Combo
- Parking: Additional ParkingAlley AccessDrivewayEpoxy FlooringElectric GateEnclosedGarageGarage Door OpenerGatedPrivateGarage Faces RearSecured
- Roofing: Composition
- Windows: Window Coverings
- General: Brick1Slab
- Originating MLS: NTR
- School District: Dallas ISD
- County: Dallas
- Zoning: SCHREIBER MANOR 6TH INST BLK 3/8396 LT 2400000808922700000
- Fencing: PrivacyWood
- Utilities: Water Available
- Water: Public
- Source: NTR
This listing courtesy of Lindsay Reinhardt , Compass RE Texas, LLC
Monthly Payment
- Principal & Interest $
- Property Taxes $
- Home Insurance $
- VA Funding Fee $

 New - 16 hours ago