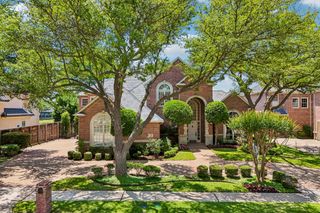
45 Kennington Court, Dallas, TX 75248
- 4 beds |
- 6 baths |
- 6,059 sqft
 Single-Family Home
  Built in 2006
  0.38acre lot
 3 car garage
  $446/sqft
  Listed 5 days ago
Property Description
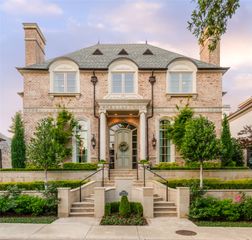
Tucked inside the prestigious guarded gates of Glen Abbey, this extraordinary East-facing estate is a rare blend of timeless sophistication, privacy, and resort-style living. Situated on an expansive .378-acre homesite, this home offers 4 spacious bedrooms, 4 full baths, and 2 half baths with a thoughtfully designed floor plan ideal for both elegant entertaining and everyday comfort. Originally built in 2006, the home showcases exceptional craftsmanship and stunning updates throughout, including a beautifully renovated primary bath designed to feel like a luxury spa retreat, complete with an incredible steam shower for the ultimate relaxation experience. The expansive primary suite is conveniently located downstairs, creating a private sanctuary separate from the secondary living spaces. Every bedroom throughout the home features its own attached en suite bath, providing exceptional comfort and privacy for family and guests alike. The thoughtfully designed layout perfectly balances functionality and luxury with two bedrooms downstairs and two oversized secondary suites upstairs accompanied by a massive game room ideal for entertaining, media, or additional living space. The upstairs bedrooms are generously sized and offer an elevated sense of space rarely found in today’s homes. From the moment you step inside, walls of windows draw your eye to breathtaking views of the backyard oasis. Natural light pours throughout the downstairs living areas, seamlessly connecting the interior spaces to the spectacular outdoor setting. The sparkling pool and spa combination create the ultimate private retreat, surrounded by serene patio views that elevate the home’s indoor-outdoor lifestyle. The oversized tandem-style three-car garage provides exceptional storage and flexibility. Designer finishes, refined architectural details, and elevated updates this home is the one you've been waiting for.
- Listing Status:
- Active
- Data Last Updated:
- May 28, 2026 at 7:19AM
- Listing Office:
- Allie Beth Allman & Assoc. : 214-521-7355
- Listing Agent:
- Mark Bradford :
- MLS ID:
- 21274421

- General: BarbecueOutdoor Grill
- Style: TraditionalDetached
- Pool: GuniteHeatedPoolPool/Spa ComboWater Feature
- Parking: Direct AccessDoor-SingleGarage Faces FrontGarageGarage Door Opener
- Roofing: Composition
- Windows: Bay Window(s)ShuttersWindow Coverings
- General: BrickRockStone2Slab
- HOA Amenities: All FacilitiesAssociation ManagementMaintenance GroundsSecurity6200.0Annually
- Originating MLS: NTR
- School District: Dallas ISD
- County: Dallas
- Zoning: GLEN ABBEY BLK A/8212 LT 19008212000A0190000
- Fencing: WoodWrought Iron
- Utilities: Sewer AvailableWater Available
- Water: Public
- Sewer: Public Sewer
- Source: NTR
- Exclusions: All Personal decormounted televisionsbasketball goal in secondary bedroom
This listing courtesy of Mark Bradford , Allie Beth Allman & Assoc.
Monthly Payment
- Principal & Interest $
- Property Taxes $
- Home Insurance $
- VA Funding Fee $