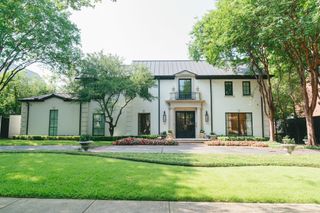
4506 Isabella Lane, Dallas, TX 75229
- 6 beds |
- 8 baths |
- 4,449 sqft
 Single-Family Home
  Built in 1997
  1.01acre lot
 3 car garage
  $1,888/sqft
  Listed 1 month ago
Property Description
Three structures, one full acre in Preston Hollow, and a single great lawn bringing them together. This isn't merely a house — it's a camp, in the Gilded Age sense of the word. The 4,449-square-foot main residence is only the beginning. Add the pool house and guest cottage and you reach nearly 8,900 air-conditioned square feet — a style of family compound rarely found within city limits. The acre is wedge-shaped, and a fifty-foot setback opens the backyard generously behind the home, so it lives far larger than other one-acre lots nearby. The main residence is the quiet anchor. A comprehensive renovation preserved the warmth of the original architecture while layering in every modern comfort: Lutron lighting, integrated Sonos audio, fully remodeled kitchen and bathrooms. Upstairs belongs to the family, with a serene primary suite, three more bedrooms, and a generous game room. The pool house is built for the way you entertain — intimate enough for a Tuesday-night dinner, equipped for the epic party. Full kitchen, bar, lounge, covered and heated al fresco dining on two sides, with a media room and game room below. Because it stands apart, guests linger without encroaching on your space. Across the lawn, the cottage is a third way to live here, featuring a bedroom suite with a steam shower, wet bar, and flex space, ready to house visiting parents, give an older child independence, or serve as a private office. Outside: a 75-foot lap pool, grounds by Marlin Landscape, a fire pit, and a vintage Airstream that conveys with the property. And for all its seclusion, Inwood Village, Dallas's top private schools, Love Field, and the Park Cities are all minutes away. A private retreat, fully woven into the city you already love.
- Listing Status:
- Active
- Data Last Updated:
- August 15, 2026 at 7:20PM
- Listing Office:
- Compass RE Texas, LLC. : 214-814-8100
- Listing Agent:
- Bill Churchill : 214-293-0213
- Contact:
- 214-293-0213
- MLS ID:
- 21308277

- General: Awning(s)Dog RunGardenLightingOutdoor GrillOutdoor Living AreaOutdoor ShowerPrivate YardRain GuttersRV HookupStorageFire PitKennel/Dog RunSecond GarageGarage(s)Guest HouseOutbuildingOtherPool HouseRV/Boat StorageSee RemarksStorage
- Style: FarmhouseModernTraditionalDetached
- Other Structures: Kennel/Dog RunSecond GarageGarage(s)Guest HouseOutbuildingOtherPool HouseRV/Boat StorageSee RemarksStorage
- Pool: CabanaFencedGuniteHeatedIn GroundLapOutdoor PoolPool CoverPoolPool/Spa Combo
- Parking: Additional ParkingDoor-SingleDrivewayElectric GateElectric Vehicle Charging Station(s)GarageGarage Door OpenerGravelGatedInside EntranceKitchen LevelRV CarportRV GatedGarage Faces SideBoatRV Access/Parking
- Roofing: Composition
- Windows: Window Coverings
- General: FrameStone Veneer2Pillar/Post/Pier
- Originating MLS: NTR
- School District: Dallas ISD
- County: Dallas
- Zoning: LES JARDINS ADDN 3 BLK 1/5535 LT 4700000416686000000
- Fencing: Back YardFencedGateHigh FencePerimeterPrivacyWoodWrought Iron
- Utilities: Sewer AvailableWater AvailableCable Available
- Water: Public
- Sewer: Public Sewer
- Source: NTR
- Exclusions: None
This listing courtesy of Bill Churchill , Compass RE Texas, LLC.
Monthly Payment
- Principal & Interest $
- Property Taxes $
- Home Insurance $
- VA Funding Fee $