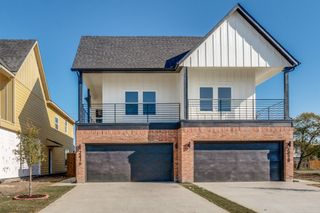
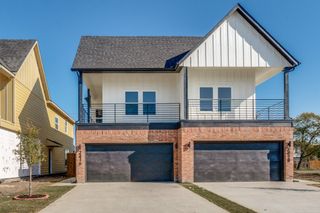
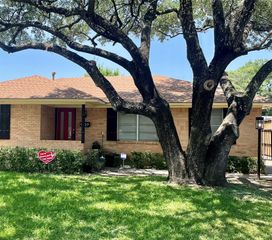
4507 Metropolitan Avenue, Dallas, TX 75210
- 3 beds |
- 2 baths |
- 1,755 sqft
 Single-Family Home
  Built in 2025
  2,919sqft lot
 2 car garage
  $195/sqft
  Listed 2 hours ago
Property Description
Welcome to this stunning newly completed 2025 home where modern design meets everyday comfort! From the moment you step inside, you'll appreciate the thoughtfully designed split-bedroom floor plan featuring two spacious secondary bedrooms at the front of the home, conveniently separated by a full bathroom. A welcoming hallway leads you into the heart of the home, where an open-concept living room, dining area, and beautifully appointed kitchen create the perfect space for entertaining or relaxing. The kitchen boasts brand-new stainless steel appliances, a large center island with additional bar seating, and plenty of cabinet and countertop space for the home chef. Privately tucked away at the rear of the home, the spacious primary suite offers a peaceful retreat complete with a large walk-in closet, dual vanities, a soaking tub, a separate walk-in shower, and a striking custom wood accent feature wall that adds warmth, character, and a designer touch. Enjoy the peace of mind that comes with owning a brand-new home featuring modern finishes, energy-efficient construction, and low-maintenance living. Buyer financing opportunities may be available! This property may qualify for the Dallas Homebuyer Assistance Program and other low down payment or 100% financing options for eligible buyers. Contact the listing agent for the details.
- Listing Status:
- Active
- Data Last Updated:
- July 29, 2026 at 12:18AM
- Listing Office:
- Mersaes Real Estate, Inc. : 972-203-9033
- Listing Agent:
- Katherine Briones :
- MLS ID:
- 21340884

- Style: Detached
- Pool: None
- Parking: Door-SingleGarage Faces FrontGarageGarage Door Opener
- General: Brick1
- Originating MLS: NTR
- School District: Dallas ISD
- County: Dallas
- Zoning: R HUNNICUTTS BLK A/2443 S 1/2 LT 9 ACS 0.067100000216733000000
- Fencing: Back YardWood
- Utilities: Electricity AvailableSewer AvailableWater Available
- Water: Public
- Sewer: Public Sewer
- Source: NTR
This listing courtesy of Katherine Briones , Mersaes Real Estate, Inc.
Monthly Payment
- Principal & Interest $
- Property Taxes $
- Home Insurance $
- VA Funding Fee $

 New - 1 day ago