4605 Cedar Springs Road 336, Dallas, TX 75219
- 1 bed |
- 1 bath |
- 657 sqft
 Condominium
  Built in 2005
  2.21acre lot
 1 car garage
  $373/sqft
  Listed 5 months ago
Property Description
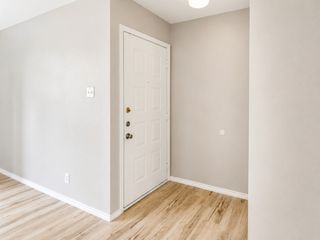
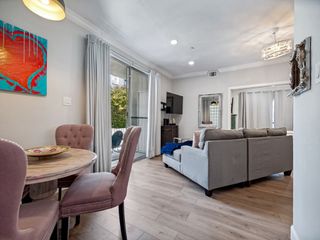
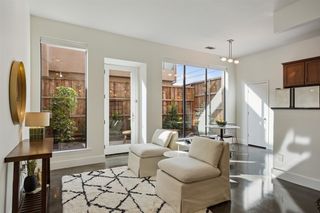
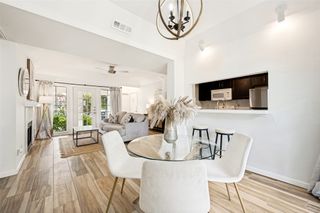
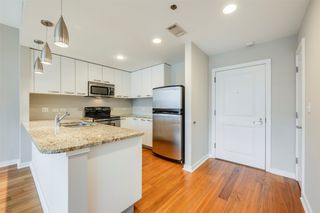
FHA-approved Oak Lawn condo with a private enclosed garage in a gated community, priced under $250,000. Located in the heart of Oak Lawn, this beautifully updated third-floor residence offers a rare combination of financing flexibility, secure parking, and strong community amenities in one of Dallas’s most central neighborhoods. Positioned on the top floor with no upstairs neighbors, the light-filled open floor plan features bamboo flooring, large windows, and a private balcony overlooking the community’s saltwater pool. The kitchen includes granite countertops, an island bar, and generous cabinet storage, opening seamlessly to the living and dining areas for easy entertaining. A standout feature is the oversized private enclosed garage with additional storage space, an uncommon amenity for Oak Lawn condominiums at this price point. Residents enjoy a gated community with controlled pedestrian and vehicle access, a resort-style saltwater pool, updated onsite fitness center, and secure mailroom for package delivery. The well-managed HOA continues to invest in the property with recently installed camera monitoring, new app-based entry call boxes, and refreshed interior landscaping. HOA dues include water and provide porter trash service twice weekly. Conveniently located minutes from Dallas Love Field, the Dallas Medical District, Uptown Dallas, Highland Park, and Downtown Dallas, with easy access to the Dallas North Tollway, U.S. Route 75, and Interstate 35E. With FHA eligibility, private garage parking, and gated amenities, this home represents one of the most accessible ownership opportunities currently available in Oak Lawn.
- Listing Status:
- Active
- Data Last Updated:
- July 29, 2026 at 7:17AM
- Listing Office:
- Dave Perry Miller Real Estate : 214-369-6000
- Listing Agent:
- Lance Blann :
- MLS ID:
- 21167132

- General: BalconyOutdoor GrillPrivate EntranceGarage(s)
- Style: Contemporary/ModernTraditional
- Other Structures: Garage(s)
- Pool: GunitePoolSalt WaterCommunity
- Parking: AssignedDeededElectric GateGarageGarage Door OpenerGatedInside EntrancePrivate
- Roofing: Composition
- General: Stucco1Slab
- HOA Amenities: Maintenance Front YardAll FacilitiesAssociation ManagementInsuranceMaintenance GroundsMaintenance StructurePest ControlSewerTrashWater254.0Monthly
- Originating MLS: NTR
- School District: Dallas ISD
- County: Dallas
- Zoning: WESTSIDE CONDOS BLK C/2305 LT 1 LESS ROW UNIT00C81450000000336
- Fencing: FencedGateHigh FencePerimeterWoodWrought Iron
- Utilities: Sewer AvailableWater AvailableCable Available
- Water: Public
- Sewer: Public Sewer
- Source: NTR
This listing courtesy of Lance Blann , Dave Perry Miller Real Estate
Monthly Payment
- Principal & Interest $
- Property Taxes $
- Home Insurance $
- VA Funding Fee $


 New - 2 hours ago