4611 Fairmount Street 4, Dallas, TX 75219
- 2 beds |
- 3 baths |
- 1,850 sqft
 Rental
  Built in 2025
  7,536sqft lot
 2 car garage
  $2/sqft
  Listed 3 days ago
Property Description
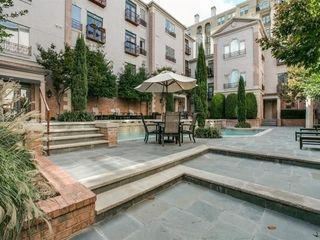
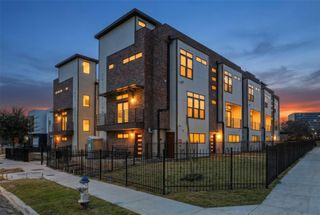
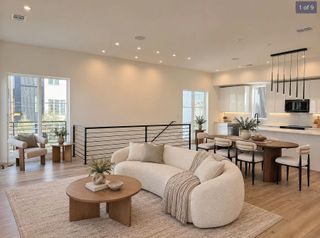
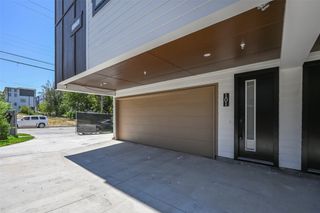
New Luxury Home with Downtown Dallas Views. Outstanding opportunity to call this stunning 2025-built luxury residence your new home. Located in a private, gated community just minutes from Downtown Dallas and approximately 5 minutes from the Medical District, this modern four-story home combines sophisticated design, premium finishes, and an exceptional location. The open-concept main living level is designed for both everyday living and entertaining, featuring premium flooring, designer fixtures, and a beautifully appointed gourmet kitchen with stainless steel appliances. A refrigerator is included, along with a convenient half bath on the main level. Upstairs, two spacious bedrooms offer exceptional privacy, each featuring its own en-suite bathroom and thoughtfully designed walk-in closet. A washer and dryer are also included, making this home truly move-in ready. The attached two-car garage provides secure parking and added convenience, while the showpiece of the home is the expansive top-floor rooftop terrace with panoramic views of the Downtown Dallas skyline—an incredible setting for entertaining, morning coffee, or relaxing at the end of the day. Available for immediate move-in. Schedule your private showing today and experience modern Dallas living at its best.
- Listing Status:
- Active
- Data Last Updated:
- October 13, 2026 at 7:21AM
- Listing Office:
- Citiwide Alliance Realty : 214-326-0399
- Listing Agent:
- Snezha Karns :
- Contact:
- 813-956-5350
- MLS ID:
- 21408233

- Pool: None
- Parking: Door-MultiGarageGarage Door OpenerGatedGarage Faces Side
- General: 4
- Originating MLS: NTR_NTREIS
- School District: Dallas ISD
- County: Dallas
- Zoning: O A TEAL BLK G/2310 LT 800000211123000000
- Fencing: Fenced
- Utilities: Sewer AvailableWater AvailableCable Available
- Water: Public
- Sewer: Public Sewer
- Source: NTR_NTREIS
This listing courtesy of Snezha Karns , Citiwide Alliance Realty
 New - 8 hours ago