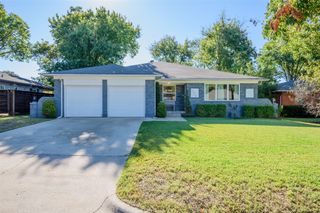
4619 Raleigh Dalton Road, Dallas, TX 75227
- 4 beds |
- 3 baths |
- 2,414 sqft
 Single-Family Home
 Built in 2020
 5,271sqft lot
 2 car garage
 $153/sqft
 Listed 3 days ago
Property Description
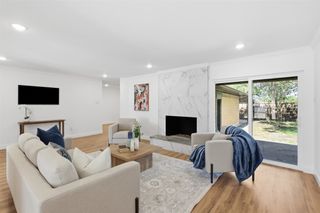
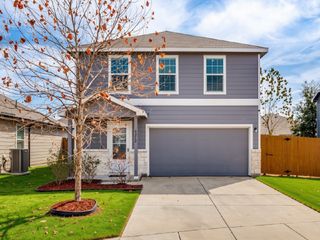
Fresh, clean, and move-in ready! This two-story home at 4619 Raleigh Dalton Road has been freshly painted throughout, giving every room a bright, updated look and a true turnkey feel. Upstairs, brand-new carpet runs throughout the entire second story and stairway, so the bedrooms and living spaces are soft underfoot and ready for your furniture on day one. The main level offers comfortable living and dining space, with plenty of room to entertain or relax. With the major updates already done, you can skip the weekend projects and move right in. Conveniently located in southeast Dallas with easy access to major thoroughfares, shopping, dining, and downtown. Schedule your showing today. This one is ready!
- Listing Status:
- Active
- Data Last Updated:
- October 23, 2026 at 6:20AM
- Listing Office:
- StepStone Realty LLC : 512-213-0195
- Listing Agent:
- James Spence :
- Contact:
- 469-964-4443
- MLS ID:
- 21409495

- Style: TraditionalDetached
- Pool: None
- Parking: ConcreteCoveredDirect AccessGarage Faces FrontGarageGarage Door OpenerInside Entrance
- Roofing: Composition
- Windows: Window Coverings
- General: Brick2Slab
- HOA Amenities: Association Management225.0Monthly
- Originating MLS: NTR_NTREIS
- School District: Dallas ISD
- County: Dallas
- Zoning: CHARIOT VILLAGE BLK 1B/6127 LT 37006127001B0370000
- Fencing: Back YardWood
- Utilities: Sewer AvailableWater Available
- Water: Public
- Sewer: Public Sewer
- Source: NTR_NTREIS
This listing courtesy of James Spence , StepStone Realty LLC
Monthly Payment
- Principal & Interest $
- Property Taxes $
- Home Insurance $
- VA Funding Fee $

 New - 9 hours ago