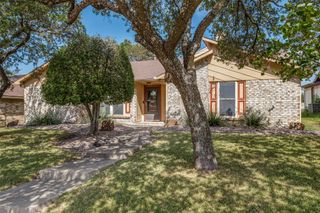
4660 Raleigh Dalton Road, Dallas, TX 75227
- 4 beds |
- 3 baths |
- 2,495 sqft
 Single-Family Home
  Built in 2020
  3,402sqft lot
 2 car garage
  $152/sqft
  Listed 23 hours ago
Property Description
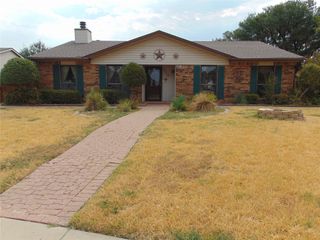
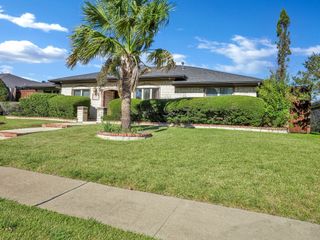
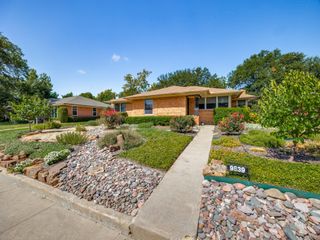
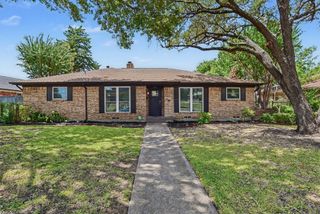
Built in 2020 and loaded with upgrades! This spacious 4-bedroom home combines modern comfort, smart technology, and thoughtfully designed spaces for everyday living and entertaining. Upstairs, the oversized 20’ x 20’ primary suite features two walk-in closets and a spacious en-suite bathroom with dual sinks, soaking tub, and separate shower. Three additional bedrooms share a full bathroom, while the upstairs laundry makes everyday living easier. A second open living area provides flexible space for a home office, media room, playroom, or second family room. Downstairs, the bright open-concept design connects the living, dining, and kitchen areas, creating a welcoming space for family gatherings and entertaining. The kitchen features a large island, granite countertops, generous cabinetry, a spacious walk-in pantry, and a semi-professional range with convection oven and air-fryer capabilities. A powder room serves guests, while the mudroom provides direct access to the two-car garage with additional storage. The garage features an upgraded durable floor coating designed to resist oil and stains, with a similar premium finish enhancing the covered front porch. Outdoor improvements include a complete gutter system, gravel side pathways, landscaping enhancements, and an expanded concrete backyard patio that creates a wonderful extension of the living space. Enjoy morning coffee, outdoor dinners, weekend barbecues, or evenings with family and friends throughout the year. Smart exterior lighting beautifully transforms the home after sunset with customizable colors, patterns, and effects controlled from an app. Smart temperature controls and app-enabled garage-door operation add everyday convenience. Beautifully maintained since its 2020 construction, this home offers generous room sizes, multiple living spaces, excellent storage, modern technology, and indoor-outdoor versatility—all designed for comfortable living and memorable gatherings.
- Listing Status:
- Active
- Data Last Updated:
- August 26, 2026 at 3:19PM
- Listing Office:
- Newfound Real Estate : 972-715-1983
- Listing Agent:
- Jeff Robillard :
- Contact:
- 972-715-1983
- MLS ID:
- 21366746

- General: BalconyPrivate EntrancePrivate Yard
- Style: TraditionalDetached
- Pool: None
- Parking: Door-MultiDrivewayEpoxy FlooringGarage Faces FrontGarageGarage Door OpenerInside EntranceLightedOn SiteOversizedPrivateSide By SideStorageWorkshop in Garage
- Roofing: Composition
- Windows: Bay Window(s)
- General: 2Slab
- Road/Access: Asphalt
- Originating MLS: NTR
- School District: Dallas ISD
- County: Dallas
- Zoning: CHARIOT VILLAGE BLK 1B/6127 LT 11006127001B0110000
- Fencing: Back YardFencedGatePrivacyWood
- Utilities: Electricity ConnectedNatural Gas AvailableSewer AvailableSeparate MetersWater Available
- Water: Public
- Sewer: Public Sewer
- Source: NTR
- Exclusions: Personal property
This listing courtesy of Jeff Robillard , Newfound Real Estate
Monthly Payment
- Principal & Interest $
- Property Taxes $
- Home Insurance $
- VA Funding Fee $

 New - 17 hours ago