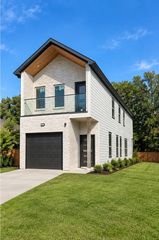
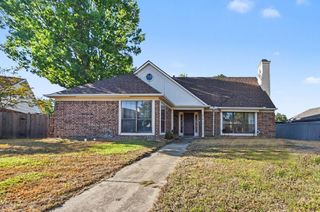
4705 Chilton Drive, Dallas, TX 75227
- 4 beds |
- 2 baths |
- 2,273 sqft
 Single-Family Home
 Built in 1972
 8,538sqft lot
 2 car garage
 $121/sqft
 Listed 6 days ago
Property Description
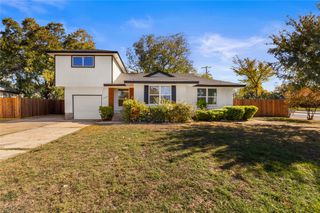
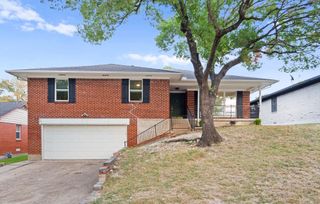
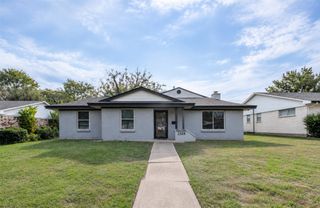
Discover the potential of 4705 Chilton Drive! This spacious, single-story Dallas home offers four bedrooms, multiple bathrooms, generous living spaces, an attached two-car garage, and a versatile floor plan with excellent renovation possibilities. A dedicated foyer welcomes you into an expansive formal dining area measuring ideal for entertaining and gatherings. The centrally located living room, breakfast nook, offering a separate casual dining area. The thoughtfully designed bedroom arrangement provides privacy and flexibility. The spacious primary bedroom is positioned in its own section of the home with convenient access to bathroom facilities and two walk-in closets. Two secondary bedrooms, share a separate hallway with access to an additional bathroom and walk-in storage. The fourth bedroom is positioned near the breakfast nook, an additional bathroom, and the garage entrance, making it suitable for guests, a home office, or multigenerational living. Additional features include multiple walk-in closets, separate formal and casual dining areas, generously proportioned rooms, and an attached garage This property presents an exciting opportunity for buyers seeking to renovate, customize, or invest in a home with substantial potential. PROPERTY SOLD STRICTLY AS IS, WHERE IS, WITH ALL FAULTS. SELLER WILL MAKE NO REPAIRS, REPLACEMENTS, OR IMPROVEMENTS. Buyers are strongly encouraged to conduct thorough due diligence, including all desired inspections and evaluations. Buyer and buyer's agent are responsible for independently verifying property condition, measurements, features, and all information relevant to the purchase.
- Listing Status:
- Active
- Data Last Updated:
- November 22, 2026 at 6:19PM
- Listing Office:
- AmErikas Realty, LLC. : 469-544-0039
- Listing Agent:
- Erika Kennedy :
- Contact:
- 469-544-0039
- MLS ID:
- 21429134

- Style: Detached
- Pool: None
- Parking: Garage Faces Rear
- General: 1
- Originating MLS: NTR_NTREIS
- School District: Dallas ISD
- County: Dallas
- Zoning: BUCKNER TERRACE 8TH SEC 1ST INST BLK 20/612900000517504590000
- Utilities: Sewer AvailableWater AvailableCable Available
- Water: Public
- Sewer: Public Sewer
- Source: NTR_NTREIS
- Exclusions: personal belongings
This listing courtesy of Erika Kennedy , AmErikas Realty, LLC.
Monthly Payment
- Principal & Interest $
- Property Taxes $
- Home Insurance $
- VA Funding Fee $