4710 Fallon Place, Dallas, TX 75227
- 3 beds |
- 3 baths |
- 1,924 sqft
 Rental
  Built in 1982
  9,060sqft lot
 2 car garage
  $1/sqft
  Listed 4 days ago
Property Description
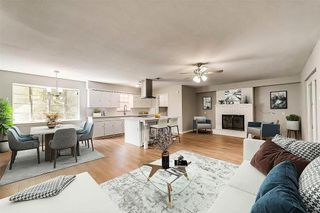
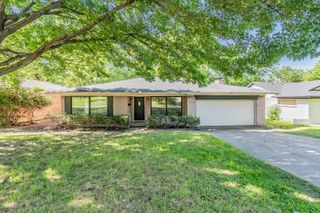
Welcome to this beautifully maintained home in a convenient Dallas location, offering a peaceful backyard retreat with scenic creek views and mature trees. The expansive outdoor space features multiple deck areas, creating the perfect setting for relaxing, entertaining, or enjoying your morning coffee surrounded by nature. Inside, the open floor plan is filled with natural light and showcases soaring vaulted ceilings, a cozy fireplace, and spacious living areas designed for comfortable everyday living. The kitchen offers abundant cabinet storage, generous counter space, and a breakfast bar that opens to the main living area, making it ideal for both casual meals and entertaining guests. The private first floor primary suite includes an en suite bathroom and a walk in closet, providing a comfortable retreat at the end of the day. Wood and tile flooring extend throughout the home with no carpet, offering easy maintenance and a clean, modern feel. Additional features include energy efficient HVAC, Wi Fi thermostats, ceiling fans, energy efficient toilets, a refrigerator included with the lease, and secure additional parking behind the privacy fence. Enjoy the perfect combination of privacy, outdoor living, and everyday convenience. Schedule your showing today and discover everything this exceptional Dallas home has to offer.
- Listing Status:
- Active
- Data Last Updated:
- August 15, 2026 at 4:20AM
- Listing Office:
- Bronze Star Property Managemen : 972-301-7695
- Listing Agent:
- Jorden Anderson :
- Contact:
- 972-301-7695
- MLS ID:
- 21350371

- Style: Mid-Century ModernDetached
- Pool: None
- Parking: Additional ParkingConcreteDoor-MultiDoor-SingleGarage Faces FrontGarageOversizedDeckPrivateSee Remarks
- Roofing: CompositionShingle
- Windows: Bay Window(s)
- General: BrickWood Siding1Slab
- Originating MLS: NTR
- School District: Dallas ISD
- County: Dallas
- Zoning: EVERGLADE PARK 3 BLK 24/6129 LT 300000517506840000
- Fencing: Back YardFencedGatePerimeter
- Utilities: Electricity AvailableElectricity ConnectedNatural Gas AvailableSewer AvailableSeparate MetersWater Available
- Water: Public
- Sewer: Public Sewer
- Source: NTR
- Exclusions: "Non Real Property" repairs and or replacements are tenant responsibility. This included FridgeWasher& Dryer if present at property.
This listing courtesy of Jorden Anderson , Bronze Star Property Managemen
 New - 3 hours ago