4739 Gretna Street 203, Dallas, TX 75207
- 2 beds |
- 3 baths |
- 1,856 sqft
 Rental
  Built in 2026
  6,011sqft lot
 2 car garage
  $2/sqft
  Listed 1 day ago
Property Description
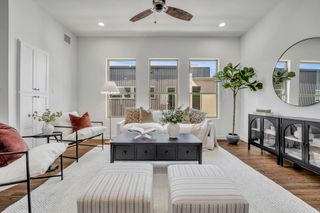
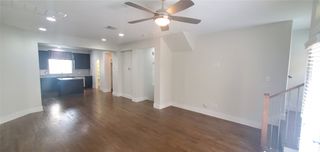
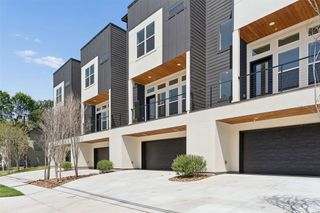
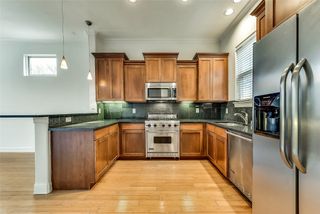
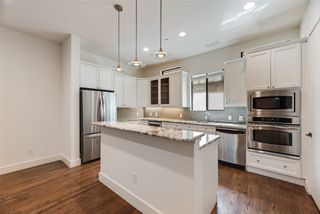
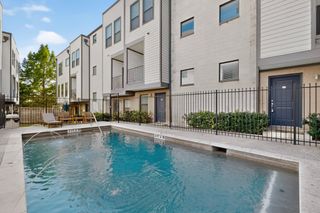
Luxury urban rooftop living 5 minutes from UT Southwestern and Trinity Trail! Welcome to this exceptional new construction residence at Gretna Condos, nestled in the heart of Dallas’ vibrant Design District. This sophisticated 2-bedroom, 2.5-bath + dedicated office townhome showcases meticulously curated high-end finishes, including European white oak hardwood floors, soaring 10-foot ceilings, a chef-inspired kitchen with a gas range, drawer-style microwave, and a built-in wine and beverage refrigerator. Spa-like bathrooms feature oversized marble-look tile, expansive walk-in showers, and luxurious soaking tubs designed for ultimate relaxation. Entertain effortlessly with a private patio off the main living level, or elevate your evenings on the stunning rooftop terrace, where sweeping views of the Dallas skyline create an unforgettable backdrop. To the west, enjoy direct access to the Trinity River trailhead and unobstructed natural vistas that provide a rare sense of tranquility in the city. This gated community offers enhanced privacy and security, complete with an attached two-car garage. Ideally located just moments from premier dining, nightlife, boutique hotels, and the Medical District, this residence blends modern elegance with unbeatable convenience. Experience elevated living in one of Dallas’ most dynamic neighborhoods.
- Listing Status:
- Active
- Data Last Updated:
- July 12, 2026 at 12:19PM
- Listing Office:
- Compass RE Texas, LLC : 682-226-6938
- Listing Agent:
- Denise Johnson : 817-601-0865
- MLS ID:
- 21327658

- General: Balcony
- Style: Contemporary/Modern
- Pool: None
- Parking: Electric GateGarageGarage Door OpenerGated
- Roofing: Other
- General: BrickOtherStucco4Slab
- HOA Amenities: Association ManagementInsuranceMaintenance GroundsMaintenance StructureTrashWater280.0Monthly
- Originating MLS: NTR
- School District: Dallas ISD
- County: Dallas
- Zoning: HAMPTON & INDUSTRIAL BLK 7/8570 LT 2500000814696000000
- Utilities: Sewer AvailableWater AvailableCable Available
- Water: Public
- Sewer: Public Sewer
- Source: NTR
This listing courtesy of Denise Johnson , Compass RE Texas, LLC
 New - 16 hours ago