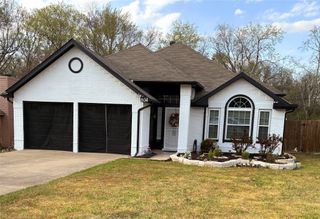
4858 Nuevo Laredo, Dallas, TX 75236
- 4 beds |
- 2 baths |
- 1,690 sqft
 Single-Family Home
  Built in 2015
  6,155sqft lot
 2 car garage
  $172/sqft
  Listed 3 days ago
Property Description
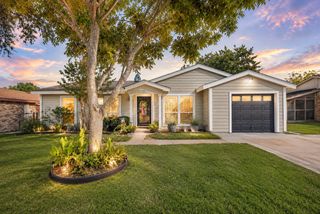
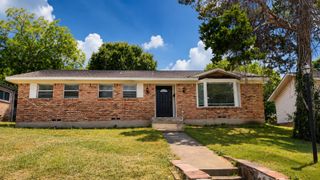
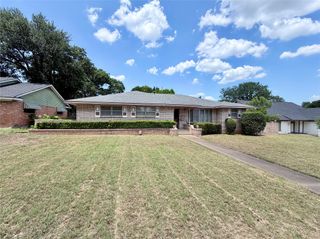
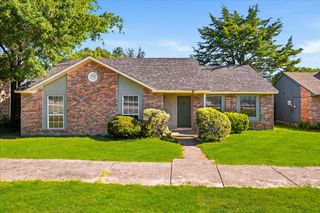
Move-in ready and beautifully refreshed, this spacious 4-bedroom, 2-bath home is nestled on a quiet cul-de-sac and offers an open floor plan designed for comfortable everyday living and effortless entertaining. Fresh interior paint, new carpet, and extensive make-ready improvements give the home a clean, modern feel from the moment you walk in. The expansive living room flows seamlessly into the kitchen and breakfast area, creating the perfect space for gathering with family and friends. The kitchen offers abundant cabinet and counter space, a breakfast bar, pantry, and overlooks the living area so you’re always part of the conversation. The split bedroom floor plan provides privacy, with the spacious primary suite tucked away from the secondary bedrooms. The ensuite bath features dual sinks, generous counter space, and a large walk-in closet. Three additional bedrooms offer flexibility for family, guests, a nursery, home office, or hobby room. Step outside and enjoy the oversized backyard featuring mature trees, a beautiful stone retaining wall, and plenty of room for entertaining, gardening, pets, or play. The generous outdoor space offers endless possibilities to create your own backyard retreat. Additional features include luxury vinyl plank flooring throughout the main living areas, a separate utility room, a two-car garage, and convenient access to I-20, shopping, dining, parks, and major employment centers. This home combines space, comfort, and value in one exceptional package. Photos have been virtually staged to illustrate the home’s potential.
- Listing Status:
- Active
- Data Last Updated:
- July 12, 2026 at 7:17AM
- Listing Office:
- Cox Premier Properties : 469-402-1400
- Listing Agent:
- Melissa Cox :
- MLS ID:
- 21325033

- Style: TraditionalDetached
- Pool: None
- Parking: Garage
- General: Brick1
- Originating MLS: NTR
- School District: Duncanville ISD
- County: Dallas
- Zoning: 00694900020690000
- Fencing: FencedWood
- Utilities: Sewer AvailableWater Available
- Water: Public
- Sewer: Public Sewer
- Source: NTR
This listing courtesy of Melissa Cox , Cox Premier Properties
Monthly Payment
- Principal & Interest $
- Property Taxes $
- Home Insurance $
- VA Funding Fee $

 New - 14 hours ago