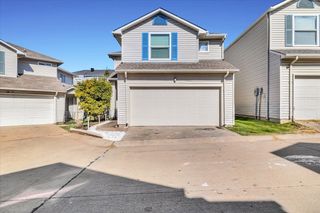
4935 Clear Creek Road, Dallas, TX 75232
- 3 beds |
- 2 baths |
- 1,259 sqft
 Single-Family Home
 Built in 1971
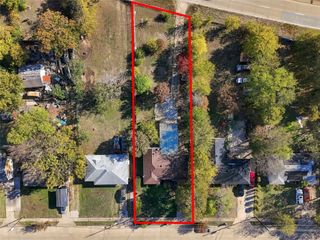
 10,019sqft lot
 —— car garage
 $222/sqft
 Listed 20 days ago
Property Description
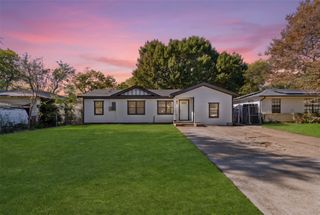
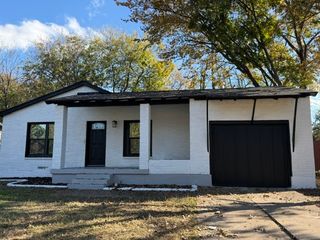
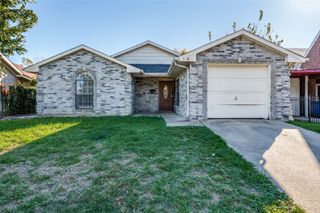
Welcome to 4935 Clear Creek in Dallas! This beautifully refreshed 3-bedroom, 2-bathroom home offers a wonderful combination of comfort, style and versatile living spaces, making it an inviting place to call home. Step inside and enjoy fresh interior paint throughout, creating a bright, clean and welcoming atmosphere. The recently refreshed kitchen and bathrooms add a modern touch, while numerous updates throughout the home enhance its appeal. One of the home's standout features is the converted garage, offering additional living space that is not included in the property's square footage. Imagine creating the ultimate media room for movie nights, a game room for friendly competition, a second gathering space for entertaining or a fun retreat for family and friends. The possibilities are endless! The exterior windows have also been freshly painted and sealed, adding to the home's refreshed appearance and providing additional protection. With three bedrooms, two bathrooms, fresh interior paint, numerous updates and flexible bonus living space, this home offers room to relax, entertain, and create lasting memories. Come discover the comfort, versatility and exciting possibilities waiting for you at 4935 Clear Creek. Your next chapter starts here! Don't miss the opportunity to make this updated Dallas home yours! Includes AI generated images for illustration purposes only.
- Listing Status:
- Active
- Data Last Updated:
- November 22, 2026 at 6:19PM
- Listing Office:
- Keller Williams Realty : 817-329-8850
- Listing Agent:
- James Kellum :
- Contact:
- 817-333-8029
- MLS ID:
- 21425223

- General: LightingPrivate Yard
- Style: TraditionalDetached
- Pool: None
- Parking: Attached CarportAdditional ParkingAlley AccessConverted GarageCoveredCarportSee Remarks
- Roofing: CompositionShingle
- Windows: Window Coverings
- General: BrickStone Veneer1Concrete PerimeterPillar/Post/Pier
- Originating MLS: NTR_NTREIS
- School District: Dallas ISD
- County: Dallas
- Zoning: GLEN OAKS BLK 2/6911 LOT 8 VOL75078/0961 DD0400000648922000000
- Fencing: Back YardFenced
- Utilities: Sewer AvailableWater Available
- Water: Public
- Sewer: Public Sewer
- Source: NTR_NTREIS
This listing courtesy of James Kellum , Keller Williams Realty
Monthly Payment
- Principal & Interest $
- Property Taxes $
- Home Insurance $
- VA Funding Fee $


 New - 19 hours ago