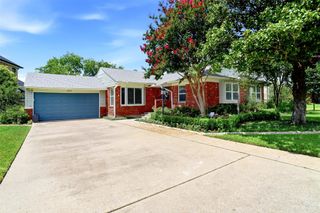
5018 Wateka Drive, Dallas, TX 75209
- 2 beds |
- 2 baths |
- 1,412 sqft
 Single-Family Home
  Built in 1946
  8,059sqft lot
 2 car garage
  $587/sqft
  Listed 13 days ago
Property Description
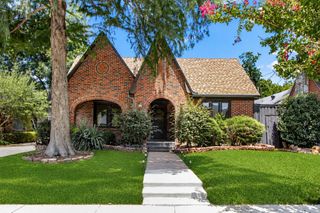
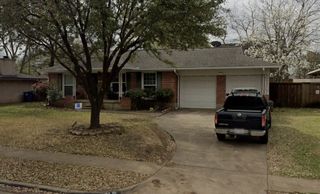
Located in the heart of the beloved Bird Streets, this charming & beautifully maintained home blends timeless character with many updates. A manicured lawn with sprinkler system, large tree in the front, welcoming front porch & classic louvered shutters create instant curb appeal, while hardwood floors, abundant natural light & neutral interiors make the home feel warm, bright & inviting. The spacious living room centers around a wood-burning fireplace & flows effortlessly into the dining room, creating an ideal layout for everyday living & entertaining. The kitchen features marble countertops, updated stainless steel appliances (2024) & plenty of cabinet storage. The generous primary bedroom offers his & hers closets & a larger updated bath with large shower, marble countertops & vanity with two sinks. A spacious secondary bedroom & beautifully maintained second bath provide comfortable accommodations for guests or family. The attached two car garage is well maintained with direct access into the home. Beyond its charm, this home has benefited from extensive recent improvements, including replacement of the original cast-iron sewer line with new PVC plumbing (2024), a new HVAC system (2024), crawlspace improvements with a moisture barrier & ATMOX ventilation system (2024), grounded electrical outlets throughout (2024), updated kitchen appliances (2024), reverse osmosis water filtration (2024), a new garage door & opener (2025), a monitored security system (2024) & Ring doorbell plus Ring camara. Outside, a large deck overlooks the private backyard, complete with an 8-foot privacy fence & plenty of room to relax, entertain, or play. Refrigerator, washer & dryer, curtains & safe are included. Situated on an oversized 72’ x 113’ lot, the property also offers exceptional future potential for expansion or new construction. A rare opportunity to own a thoughtfully updated Bird Streets home with room to grow, expand, or simply enjoy exactly as it is.
- Listing Status:
- Active
- Data Last Updated:
- July 29, 2026 at 1:18AM
- Listing Office:
- Robert Joseph Skinner Jr. : 972-839-7748
- Listing Agent:
- Robert Skinner : 972-839-7748
- MLS ID:
- 21330321

- Style: Detached
- Pool: None
- Parking: Additional ParkingConcreteDoor-MultiDirect AccessDrivewayEpoxy FlooringEnclosedGarage Faces FrontGarageGarage Door OpenerInside EntranceDeck
- General: 1
- Originating MLS: NTR
- School District: Dallas ISD
- County: Dallas
- Zoning: 00000346948000000
- Utilities: Electricity AvailableElectricity ConnectedNatural Gas AvailablePhone AvailableSewer AvailableSeparate MetersWater AvailableCable Available
- Water: Public
- Sewer: Public Sewer
- Source: NTR
This listing courtesy of Robert Skinner , Robert Joseph Skinner Jr.
Monthly Payment
- Principal & Interest $
- Property Taxes $
- Home Insurance $
- VA Funding Fee $