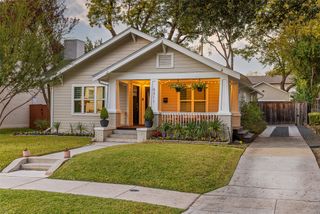
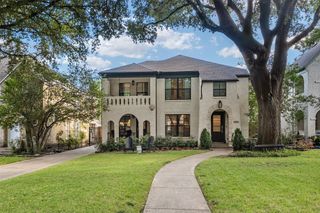
506 Clermont Avenue, Dallas, TX 75223
- 4 beds |
- 3 baths |
- 2,528 sqft
 Single-Family Home
 Built in 1930
 6,795sqft lot
 1 car garage
 $494/sqft
 Listed 16 days ago
Property Description
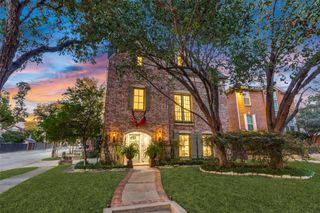
Beautifully renovated and thoughtfully expanded in 2018, this charming Hollywood Heights Tudor blends timeless character with modern conveniences. Taken down to the studs, the home offers a welcoming formal living room with a gas fireplace, perfect for entertaining. The dining area flows seamlessly into the open kitchen, featuring custom cabinetry, marble tile, quartzite countertops, a spacious island, and a cozy breakfast nook. The light-filled family room overlooks the beautifully landscaped backyard with low-maintenance turf & a newer wood privacy fence. The spacious upstairs primary suite features a private bath with separate shower and soaking tub, along with a generous walk-in closet. Two additional upstairs bedrooms offer ample space and impressive walk-in closets. A versatile fourth bedroom downstairs provides the perfect option for guests, a home office, or media room. Outdoor living shines with an updated wraparound deck and a fully equipped built-in grilling area featuring a beverage refrigerator, sink, and abundant countertop space—ideal for entertaining. The 1.5-car detached garage includes a 10x7 workshop and newer AC unit. Ideally located near the Santa Fe Trail, Lindsley Park, Lakewood Country Club, and the shopping and dining destinations of Lakewood. Zoned to highly regarded Lakewood Elementary, this exceptional home offers the perfect combination of classic Tudor charm, thoughtful updates, and an outstanding location!
- Listing Status:
- Active
- Data Last Updated:
- November 22, 2026 at 6:19PM
- Listing Office:
- Allie Beth Allman & Associates : 214-302-5780
- Listing Agent:
- Kaleigh Walker :
- Contact:
- 310-913-8005
- MLS ID:
- 21427296

- General: Gas GrillOutdoor GrillOutdoor KitchenRain Gutters
- Style: TudorTraditionalDetachedHistoric/Antique
- Pool: None
- Parking: DrivewayEpoxy FlooringElectric GateGarage Faces FrontGarageGarage Door OpenerGatedWorkshop in Garage
- Roofing: Composition
- Windows: Window Coverings
- General: BrickRockStone2Pillar/Post/Pier
- Originating MLS: NTR_NTREIS
- School District: Dallas ISD
- County: Dallas
- Zoning: 00000206392000000
- Fencing: Back YardFencedHigh FenceWood
- Utilities: Electricity ConnectedNatural Gas AvailableSewer AvailableSeparate MetersWater AvailableCable Available
- Water: Public
- Sewer: Public Sewer
- Source: NTR_NTREIS
- Exclusions: Rivian ChargerShelves in Garage
This listing courtesy of Kaleigh Walker , Allie Beth Allman & Associates
Monthly Payment
- Principal & Interest $
- Property Taxes $
- Home Insurance $
- VA Funding Fee $