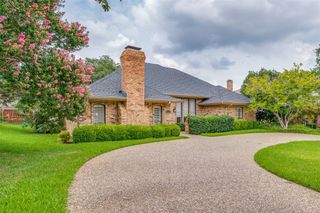
5105 Artemesia Lane, Dallas, TX 75209
- 3 beds |
- 4 baths |
- 3,224 sqft
 Rental
  Built in 2020
  4,356sqft lot
 2 car garage
  $2/sqft
  Listed 16 days ago
Property Description
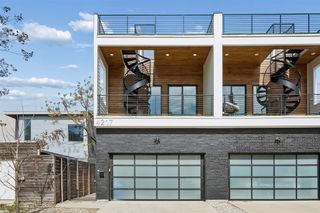
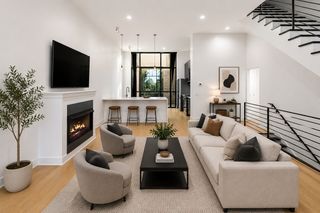
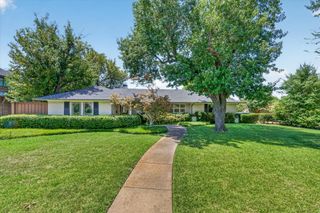
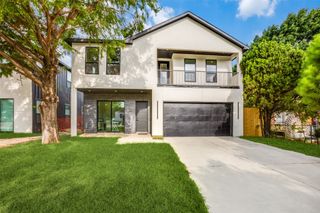
Welcome home! Beautifully updated single family residence on a spacious corner filled with abundant natural light. Featuring custom interior finishes and thoughtful designer touches throughout. This is not one to miss! Step indoors to your open floor plan offering comfortable living and entertaining spaces. Study overlooking front yard with downstairs half bath. On the second floor, you'll find a beautiful primary bedroom complete with ensuite bath, sitting area, and private terrace. Two secondary rooms share large bath, and nearby playroom or flex space. Upstairs, additional half bath, studio space for second study, media room, or fitness studio, and additional terrace. Private backyard is complete with a built-in grill—perfect for outdoor gatherings. Enjoy the convenience of a prime location just minutes from Love Field Airport, premier shopping, dining, and major thoroughfares, making this an exceptional lease opportunity.
- Listing Status:
- Active
- Data Last Updated:
- July 29, 2026 at 7:17AM
- Listing Office:
- Allie Beth Allman & Assoc. : 214-521-7355
- Listing Agent:
- Catherine Osborne :
- MLS ID:
- 21328752

- General: BalconyGas GrillLightingOutdoor GrillOutdoor KitchenPrivate YardRain Gutters
- Style: TraditionalDetached
- Pool: None
- Parking: GarageInside EntranceKitchen LevelGarage Faces RearOn Street
- Roofing: CompositionShingle
- Windows: Window Coverings
- General: Stucco3Slab
- HOA Amenities: Maintenance Front YardAll FacilitiesAssociation ManagementMaintenance Grounds1200.0Annually
- Originating MLS: NTR
- School District: Dallas ISD
- County: Dallas
- Zoning: CITYVILLE NO 3 BLK 5A/2459 LT 18 LESS ROW#002459005A0180000
- Fencing: Wrought Iron
- Utilities: Electricity AvailableElectricity ConnectedNatural Gas AvailableSewer AvailableSeparate MetersUnderground UtilitiesWater AvailableCable Available
- Water: Public
- Sewer: Public Sewer
- Source: NTR
- Exclusions: Sauna
This listing courtesy of Catherine Osborne , Allie Beth Allman & Assoc.
 New - 16 hours ago