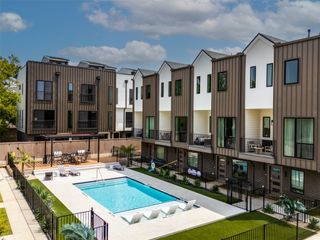
5122 Capitol Avenue 106, Dallas, TX 75206
- 2 beds |
- 3 baths |
- 1,624 sqft
 Condominium
  Built in 2017
  0.27acre lot
 2 car garage
  $339/sqft
  Listed 1 day ago
Property Description
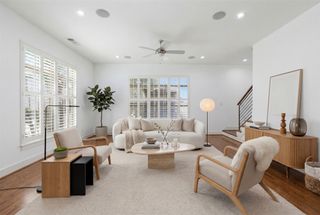
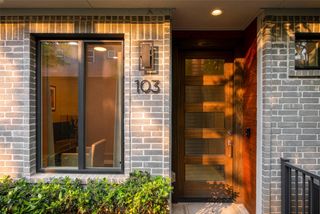
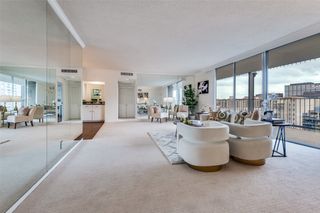
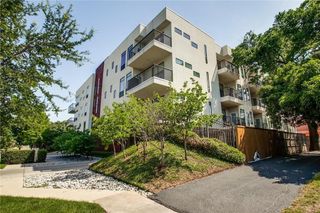
Welcome home to this beautifully appointed three-story home boasts soaring ceilings and expansive windows that provide light-filled interiors and an exceptional urban lifestyle. The entry level features a private, gated front yard, a dedicated office space ideal for working from home, and direct access to the attached two-car garage. On the second floor, the open-concept living and kitchen area is designed for effortless entertaining. The stunning kitchen showcases Bertazzoni stainless steel appliances, crisp white quartz countertops, and abundant cabinetry, all flowing seamlessly to an oversized balcony through sliding glass doors — perfect for indoor-outdoor living. The third level hosts the primary and secondary bedrooms. The spacious primary suite offers two closets, dual vanities, and a large walk-in shower, creating a true retreat. Contemporary plank flooring extends throughout the home, adding warmth and continuity. Ideally located within walking distance to Henderson Avenue and just minutes from Lower Greenville, Uptown, Deep Ellum, Downtown, and SMU, this home combines modern comfort with unbeatable convenience.
- Listing Status:
- Active
- Data Last Updated:
- July 12, 2026 at 1:18PM
- Listing Office:
- Allie Beth Allman & Associates : 214-302-5780
- Listing Agent:
- Skylar Champion :
- MLS ID:
- 21326597

- General: BalconyLighting
- Style: Contemporary/Modern
- Pool: None
- Parking: GarageGarage Door Opener
- Roofing: Composition
- Windows: Window Coverings
- General: BrickMetal SidingWood SidingThree Or MoreSlab
- HOA Amenities: Association ManagementGasInsuranceMaintenance GroundsMaintenance Structure380.0Monthly
- Originating MLS: NTR
- School District: Dallas ISD
- County: Dallas
- Zoning: HENDERSON WALK CONDOMINIUMS BLK A/1989 LT 1300C28220512200106
- Fencing: Metal
- Utilities: Electricity ConnectedNatural Gas AvailableSewer AvailableWater AvailableCable Available
- Water: Public
- Sewer: Public Sewer
- Source: NTR
This listing courtesy of Skylar Champion , Allie Beth Allman & Associates
Monthly Payment
- Principal & Interest $
- Property Taxes $
- Home Insurance $
- VA Funding Fee $


 New - 1 day ago