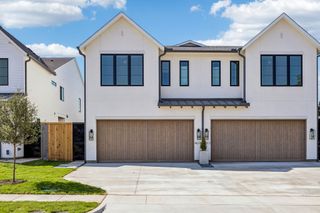
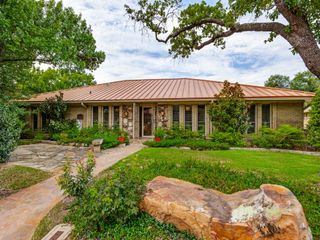
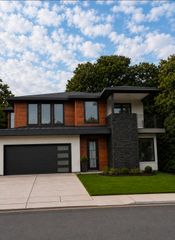
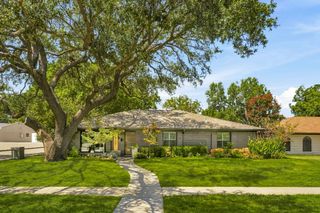
5129 Artemesia Lane, Dallas, TX 75209
- 3 beds |
- 4 baths |
- 2,653 sqft
 Single-Family Home
  Built in 2020
  2,914sqft lot
 2 car garage
  $324/sqft
  Listed 17 hours ago
Property Description
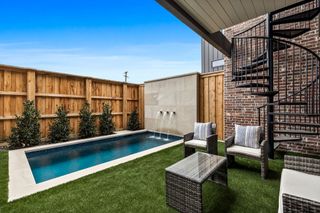
Elevated three-story Dallas residence offering refined comfort, versatile living, and a premier location near UTSW and Parkland hospital systems. The first floor showcases an open living, dining, and kitchen layout with seamless flow for relaxed everyday living and entertaining, complemented by a convenient half bath. A private backyard patio extends the living space outdoors, ideal for dining or evening gatherings. The second floor features all bedrooms, including an expansive primary suite designed as a retreat with generous comfort and privacy. The third-floor loft offers a stylish flex space for a media lounge, office, or game room, complete with a balcony perfect for hosting guests or enjoying city breezes. Community amenities include a pool, enhancing the lifestyle experience. With thoughtful design, multiple outdoor spaces, and exceptional access to major medical employers, dining, shopping, and Dallas destinations, this home blends luxury, function, and location with ease.
- Listing Status:
- Active
- Data Last Updated:
- August 26, 2026 at 1:18PM
- Listing Office:
- Briggs Freeman Sotheby's Int'l : 972-202-5900
- Listing Agent:
- Nimesh Patel :
- Contact:
- 972-202-5900
- MLS ID:
- 21369108

- Style: TraditionalDetached
- Pool: Pool
- Parking: Garage
- Roofing: Shingle
- General: RockStoneStuccoThree Or MoreSlab
- HOA Amenities: All FacilitiesAssociation ManagementMaintenance Grounds1200.0Annually
- Originating MLS: NTR
- School District: Dallas ISD
- County: Dallas
- Zoning: CITYVILLE NO 3 BLK 5A/2459 LT 21002459005A0210000
- Fencing: FencedGateMetal
- Utilities: Natural Gas AvailableOtherSewer AvailableSeparate MetersWater AvailableCable Available
- Water: Public
- Sewer: Public Sewer
- Source: NTR
- Exclusions: washer and dryer
This listing courtesy of Nimesh Patel , Briggs Freeman Sotheby's Int'l
Monthly Payment
- Principal & Interest $
- Property Taxes $
- Home Insurance $
- VA Funding Fee $

 New - 16 hours ago