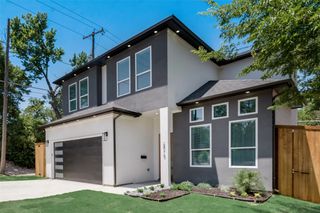
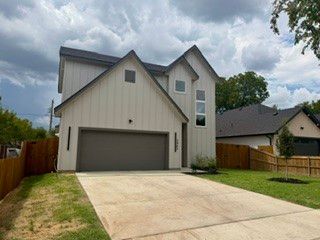
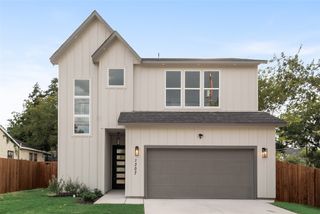
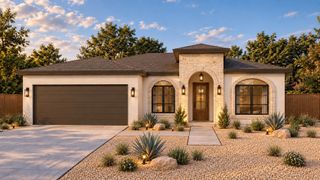
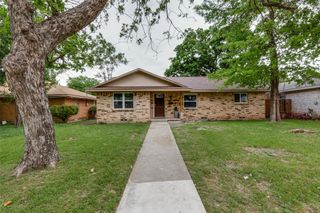
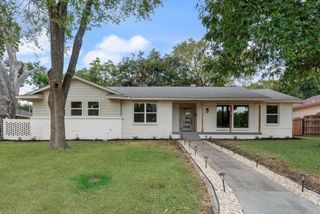
518 Crete Street, Dallas, TX 75203
- 5 beds |
- 4 baths |
- 2,631 sqft
 Single-Family Home
  Built in 2023
  5,097sqft lot
 2 car garage
  $184/sqft
  Listed 11 days ago
Property Description
Modern & move-in ready just minutes from Downtown Dallas, this 2023-built home combines skyline views with a highly flexible layout designed for everyday living, entertaining & multigenerational needs. The main level feels bright & open with hand-scraped hardwood floors, tall ceilings & an easy connection between the living, dining & kitchen spaces. The kitchen offers a large island, gas cooktop, abundant cabinetry to the ceiling with lighted upper cabinets with glass doors—giving you plenty of prep + storage space without feeling crowded. With 5 bedrooms plus additional office & bonus spaces, there’s room to create guest quarters, work-from-home space, a media room, gym or whatever fits your needs. Two primary suites—one on each floor with their own ensuite bath—perfect for extended family or long-term guests. Upstairs, a covered balcony captures great views of the Downtown Dallas skyline, while the backyard gives you another place to relax or entertain with a covered salt-rock patio, recessed lighting, fan, added outlets, 65-in smart TV & fire-pit area surrounded by crushed granite, rock & pavers. Other features include a Frame TV, added security system, French drain & attached 2-car garage. No HOA! PLUS, this property may qualify for Community Reinvestment Act (CRA)-related lender incentives—buyers should contact their lender for eligibility & program details. All conveniently located near Halperin Park, Bishop Arts District, the Dallas Zoo, I-35E, I-30 & all the dining, entertainment & attractions surrounding Downtown Dallas.
- Listing Status:
- Active
- Data Last Updated:
- October 13, 2026 at 5:21AM
- Listing Office:
- Keller Williams Urban Dallas : 214-234-8000
- Listing Agent:
- Matt Templeton :
- Contact:
- 972-677-3991
- MLS ID:
- 21399198

- General: BalconyLightingPrivate EntrancePrivate Yard
- Style: TraditionalDetached
- Pool: None
- Parking: Door-SingleGarage Faces FrontGarageGarage Door OpenerInside EntranceKitchen LevelLightedPrivate
- Roofing: CompositionShingle
- Windows: Window Coverings
- General: Board & Batten Siding2Slab
- Originating MLS: NTR_NTREIS
- School District: Dallas ISD
- County: Dallas
- Zoning: PLEASANT VIEW BLK D/5905 LOT 1200000457957000000
- Fencing: Back YardFencedPrivacyWood
- Utilities: Sewer AvailableWater AvailableCable Available
- Water: Public
- Sewer: Public Sewer
- Source: NTR_NTREIS
- Exclusions: Big Green Eggs; Refrigerator; Weight System; Outdoor Furniture / Firepit
This listing courtesy of Matt Templeton , Keller Williams Urban Dallas
Monthly Payment
- Principal & Interest $
- Property Taxes $
- Home Insurance $
- VA Funding Fee $