5200 Keller Springs Road 730, Dallas, TX 75248
- 2 beds |
- 2 baths |
- 2,105 sqft
 Condominium
  Built in 1981
  7.6acre lot
 1 car garage
  $280/sqft
  Listed 18 days ago
Property Description
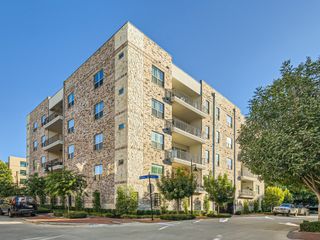
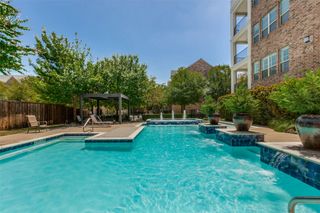
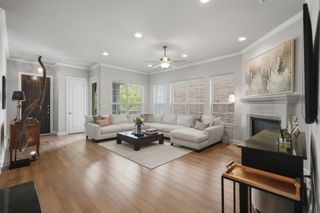
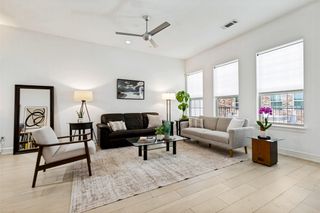
Walk into a bright, open living space that leads to a patio overlooking the Bonaventure’s pool and garden area. From there, you can take in the fountain, landscaped gardens and mature trees. It’s a beautiful view and one of the things that makes this location in the building so appealing. With over 2,000 square feet of flexible living space, there’s room to spread out and plenty of wall space to display art. The dining area has a built in buffet with glass doors, and the kitchen opens to the living and dining spaces. It features granite countertops, stainless steel appliances, a wine rack, walk in pantry and breakfast bar. You’ll also find plenty of storage. There are three walk in closets, including a primary closet measuring 8 by 11 feet with extensive shelving and drawers. The spacious primary bath was created by combining two original bathrooms and includes a jetted tub, separate shower and built in cabinetry. An enclosed room with double doors and a built in desk works beautifully as a home office. The open sitting or game room has lit glass shelving, a small built in desk, two walk in closets and a full bath nearby. Add a wall and door, and it could become a wonderful guest suite. With recent paint and new carpet installed in September 2026, this home is ready for you to settle in and enjoy the view. Life at the Bonaventure includes 24-7 concierge service, valet, a gym, indoor lap pool, tennis court, walking path, dog park and much more. The Dallas North Tollway, Galleria Dallas and Addison are just minutes away.
- Listing Status:
- Active
- Data Last Updated:
- October 13, 2026 at 6:22PM
- Listing Office:
- Ebby Halliday, REALTORS : 972-387-0300
- Listing Agent:
- Heather Zidell :
- Contact:
- 972-387-0300
- MLS ID:
- 21391868

- General: BalconyCommunityHot Tub
- Style: Contemporary/ModernHigh Rise
- Pool: CabanaIn GroundLapOutdoor PoolPoolWater FeatureCommunity
- Parking: Additional ParkingElectric Gate
- Roofing: Composition
- Windows: Window Coverings
- General: Brick1Pillar/Post/Pier
- HOA Amenities: ConciergeAll FacilitiesMaintenance GroundsMaintenance StructurePest ControlSewerSecurityTrashWater1446.0Monthly
- Originating MLS: NTR_NTREIS
- School District: Dallas ISD
- County: Dallas
- Zoning: BONAVENTURE CONDOS BLK 8707 LT 1 ACS 7.599 UN0029N800000100730
- Fencing: Brick
- Utilities: Sewer AvailableWater Available
- Water: Public
- Sewer: Public Sewer
- Source: NTR_NTREIS
- Exclusions: Milk Bottle Chandelier in Living Room near balcony door. Also excludes all art & furniture.
This listing courtesy of Heather Zidell , Ebby Halliday, REALTORS
Monthly Payment
- Principal & Interest $
- Property Taxes $
- Home Insurance $
- VA Funding Fee $