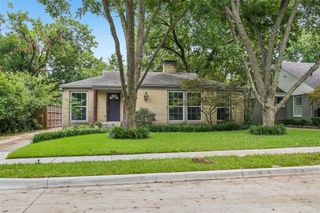
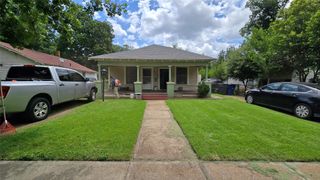
526 S Edgefield Avenue, Dallas, TX 75208
- 2 beds |
- 2 baths |
- 1,288 sqft
 Single-Family Home
  Built in 1927
  7,841sqft lot
 2 car garage
  $330/sqft
  Listed 6 days ago
Property Description
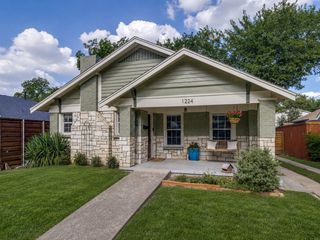
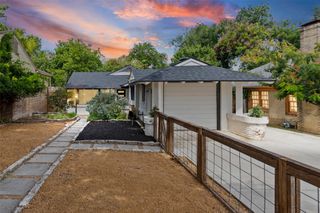
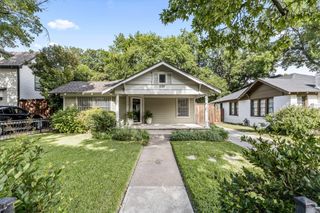
Some homes vie for your attention, but the quiet confidence of 526 S Edgefield need not boast. An unassuming Craftsman facade opens to reveal a blend of unique, complimentary textures that speak to both it's history and modernity. Inside, original shiplap accents run the walls and ceilings, its warm grain matching the hardwood floors. The open concept living and dining space flow into a contemporary kitchen with waterfall marble countertops, a farmhouse sink, glass tile backsplash, and stainless-steel appliances. Two spacious bedrooms offer built-in storage and plenty of closet space. The primary suite includes a spacious walk-in closet and primary bath is covered in marble with a dual vanity and matching textured tile floor and walk-in shower. Outside, you'll enjoy a side deck that takes you to the garden or a pergola-covered patio. An automatic electric gate guards both the driveway and alley entrance, leading back to a two-car garage (b.2015) with power, ready to build-out a shop or convert to livable space. The home was meticulously maintained and loved since it's complete renovation (2015) and updates where it counts including a full roof replacement (2022). Set within Winnetka Heights' walkable, historic pocket of West Oak Cliff, you're minutes from the neighborhood's best restaurants and shops, a rare pairing of old-soul charm that also meets today's modern needs. 526 S Edgefield is not built to chase trends, it outlasts them and endures.
- Listing Status:
- Active
- Data Last Updated:
- July 29, 2026 at 12:18AM
- Listing Office:
- Ray O'Connor III, Broker : 817-929-2802
- Listing Agent:
- Lucas Reader :
- MLS ID:
- 21335601

- General: Garage(s)Pergola
- Style: CraftsmanDetached
- Other Structures: Garage(s)Pergola
- Pool: None
- Parking: Additional ParkingDoor-SingleDrivewayElectric GateGarageGravelPavedOn Street
- Roofing: Composition
- General: Wood Siding1Pillar/Post/Pier
- Originating MLS: NTR
- School District: Dallas ISD
- County: Dallas
- Zoning: WINNETKA HEIGHTS BLK 51/3306 LOT 700000262033000000
- Fencing: FencedFullGateHigh FencePerimeterWood
- Utilities: Electricity ConnectedSewer AvailableWater Available
- Water: Public
- Sewer: Public Sewer
- Source: NTR
This listing courtesy of Lucas Reader , Ray O'Connor III, Broker
Monthly Payment
- Principal & Interest $
- Property Taxes $
- Home Insurance $
- VA Funding Fee $