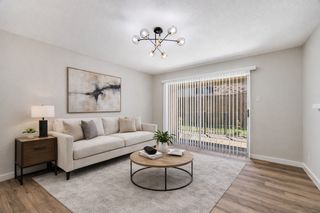
5300 Keller Springs Road 2013, Dallas, TX 75248
- 1 bed |
- 1 bath |
- 812 sqft
 Condominium
  Built in 1982
  8.6acre lot
 —— car garage
  $191/sqft
  Listed 6 days ago
Property Description
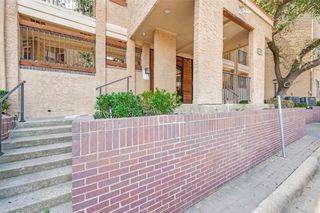
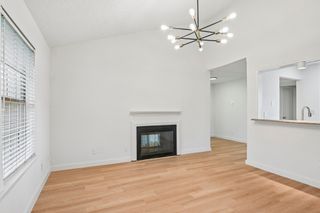
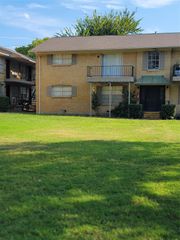
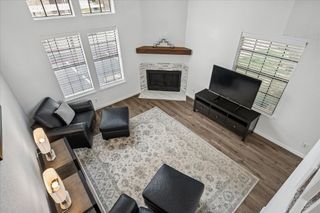
Charming and move-in ready, this one-bedroom condo offers comfortable, low-maintenance living in a convenient central location! Step inside to an inviting living area featuring soaring vaulted ceilings, beautiful wood floors, and a cozy wood-burning fireplace that adds warmth and character to the space. The kitchen features granite countertops, a tile backsplash, black appliances, refrigerator, and a spacious pantry for plenty of storage. The open living and dining areas flow seamlessly to sliding glass doors leading to a large covered balcony overlooking the community's landscaped grounds—an ideal spot to relax and unwind. The spacious primary bedroom offers a generous walk-in closet, while ceramic tile provides a practical finish in the kitchen and bathroom. A dedicated laundry closet accommodates a washer and dryer, and the condo includes one assigned covered carport space. Enjoy the convenience of on-site management along with community amenities including a swimming pool, tennis courts, and clubhouse. HOA benefits also include exterior maintenance, hot water through the community boiler system, water, sewer, and trash service. With its inviting interior, great amenities, and convenient location, this condo is ready for its next owner!
- Listing Status:
- Active
- Data Last Updated:
- October 13, 2026 at 12:19PM
- Listing Office:
- EXP REALTY : 888-519-7431
- Listing Agent:
- MaryJane Mathew :
- Contact:
- 972-523-7070
- MLS ID:
- 21404891

- General: BalconyTennis Court(s)
- Style: Traditional
- Pool: Pool
- Parking: AssignedCarportCommunity Structure
- Roofing: Composition
- General: Brick1Slab
- Road/Access: Asphalt
- HOA Amenities: All FacilitiesAssociation ManagementMaintenance GroundsMaintenance Structure171.0Monthly
- Originating MLS: NTR_NTREIS
- School District: Dallas ISD
- County: Dallas
- Zoning: PRESTONWOOD GREEN CONDOS BLK A/8707 LT 4 BLDG00C59050000D02013
- Utilities: Electricity AvailablePhone AvailableSewer AvailableWater AvailableCable Available
- Water: Public
- Sewer: Public Sewer
- Source: NTR_NTREIS
This listing courtesy of MaryJane Mathew , EXP REALTY
Monthly Payment
- Principal & Interest $
- Property Taxes $
- Home Insurance $
- VA Funding Fee $


 New - 3 days ago