5335 Meaders Lane, Dallas, TX 75229
- 5 beds |
- 9 baths |
- 12,421 sqft
 Single-Family Home
  Built in 2009
  1.1acre lot
 4 car garage
  $805/sqft
  Listed 1 month ago
Property Description
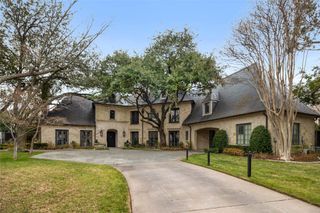
Inspired by the grand villas of the Tuscan countryside, this commanding, completely gated estate at 5335 Meaders Lane rests on a lot and a half. Its expansive presence stretching nearly a block along one of Preston Hollow’s most admired neighborhoods in Mayflower Estates. Designed by noted architect Elby Martin and built by Bob Thompson, one of Dallas’ most respected high-end builders, this residence captures the soul of a Tuscan mansion with modern livability. From the Italian-barrel tile roof to stately stone exteriors, every detail feels authentic. Lush grounds unfold over 1.1 acres, enhanced by moonlit mature trees, two courtyards—including a private meditation garden—and four hand-crafted fountains. Multiple verandas, terraces, and six balconies—all with beautiful sweeping views—create effortless indoor-outdoor living. A resort-style pool with cascading spouts, a just-completed sport court, and a fully appointed cabana with kitchen, fireplace, and dome ceiling set the stage for year-round entertaining. The property also offers a 1,159 sq. ft. attached guest or au pair house with its own private exterior staircase and convenient parking pads. Inside, artistry and craftsmanship abound: a 24-ft ceiling entry with custom Solara iron stair, a 70-ft groin-vaulted gallery with hand-painted Italian frescoes, wine cellar and tasting room, billiard and game rooms, and a media room with motorized recliners. Clerestory windows frame sweeping estate views, underscoring the home’s connection to its surroundings. With geothermal HVAC, a recently installed whole-house generator, and thoughtful design, this is an extraordinary Tuscan-inspired retreat—expansive in scale, commanding in presence, and unrivaled in its Dallas setting.
- Listing Status:
- Active
- Data Last Updated:
- October 14, 2026 at 5:18AM
- Listing Office:
- Dave Perry Miller Real Estate : 214-369-6000
- Listing Agent:
- Ryan Streiff :
- Contact:
- 214-369-6000
- MLS ID:
- 21362112

- General: BalconyOutdoor GrillOtherPrivate YardSport CourtCabana
- Style: MediterraneanOtherDetached
- Other Structures: Cabana
- Pool: GuniteHeatedIn GroundPool
- Parking: Additional ParkingDrivewayGaragePorte-Cochere
- Roofing: SlateTile
- General: RockStone2
- Originating MLS: NTR_NTREIS
- School District: Dallas ISD
- County: Dallas
- Zoning: MAYFLOWER ESTS REV BLK B/5517 LT 800000415495000000
- Fencing: GateStoneWoodWrought Iron
- Utilities: OtherSewer AvailableWater AvailableCable Available
- Water: Public
- Sewer: Public Sewer
- Source: NTR_NTREIS
This listing courtesy of Ryan Streiff , Dave Perry Miller Real Estate
Monthly Payment
- Principal & Interest $
- Property Taxes $
- Home Insurance $
- VA Funding Fee $