5444 Northbrook Drive, Dallas, TX 75220
- 7 beds |
- 9 baths |
- 12,589 sqft
 Single-Family Home
  Built in 1950
  1.62acre lot
 8 car garage
  $1,000/sqft
  Listed 3 months ago
Property Description
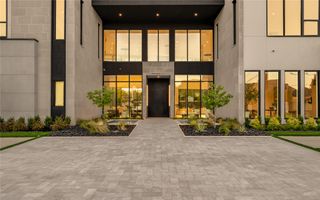
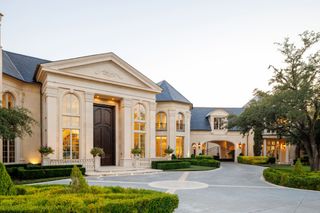
An exceptional opportunity to create a world-class estate in the heart of Preston Hollow, one of Dallas' most prestigious and sought-after luxury neighborhoods. Situated on an extraordinary 1.62-acre corner homesite with approximately 281 feet along Northwest Highway and over 250 feet of frontage on Northbrook Drive, this rare property offers an unparalleled canvas for a custom architectural masterpiece. Preston Hollow is renowned for its expansive estate lots, mature trees, privacy, and collection of distinguished custom residences while remaining minutes from premier shopping, dining, private schools, Love Field, Downtown Dallas, and the Dallas North Tollway. Designed for grand-scale living, the proposed residence encompasses approximately 12,589 square feet with 7 bedrooms, 8 full and 1 half baths, multiple living and entertaining spaces, four fireplaces, dual primary suites, elevator, wine storage, expansive covered outdoor living areas, and an impressive resort-style pool courtyard. The thoughtfully designed floor plan also includes an 8-car garage, additional covered parking, and seamless indoor-outdoor entertaining spaces that rival the finest luxury estates. Whether bringing the existing vision to life or collaborating with your own architect to create a signature estate, opportunities of this caliber are increasingly rare in Preston Hollow. Build your legacy on one of Dallas' premier estate properties, surrounded by multi-million-dollar residences in a neighborhood synonymous with prestige, privacy, and timeless luxury.
- Listing Status:
- Active
- Data Last Updated:
- October 14, 2026 at 7:17AM
- Listing Office:
- Grand Realty Services : 972-731-6913
- Listing Agent:
- Kerri Rushing :
- Contact:
- 972-731-6913
- MLS ID:
- 21313817

- Style: Contemporary/ModernTraditionalDetached
- Pool: GuniteHeatedIn GroundPool
- Parking: GarageGarage Door OpenerGatedGarage Faces Side
- Roofing: FlatMixed
- General: 2Slab
- Originating MLS: NTR_NTREIS
- School District: Dallas ISD
- County: Dallas
- Zoning: DENTWOOD BLK 5588 LOT 7 ACS 1.62100000421201000000
- Fencing: Gate
- Utilities: Sewer AvailableWater AvailableCable Available
- Water: Public
- Sewer: Public Sewer
- Source: NTR_NTREIS
This listing courtesy of Kerri Rushing , Grand Realty Services
Monthly Payment
- Principal & Interest $
- Property Taxes $
- Home Insurance $
- VA Funding Fee $