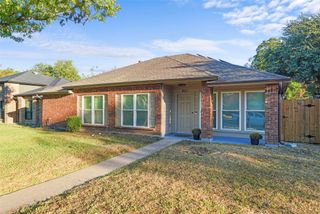
5445 Enderly Place, Dallas, TX 75227
- 4 beds |
- 2 baths |
- 1,933 sqft
 Single-Family Home
  Built in 1968
  0.26acre lot
 2 car garage
  $181/sqft
  Listed 10 days ago
Property Description
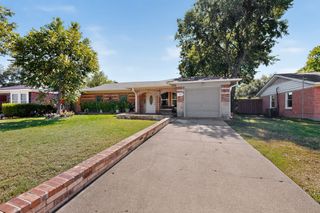
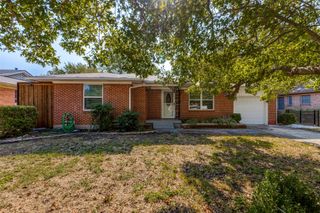
Beautifully renovated and move-in ready! This stylish home welcomes you with a bright, open-concept layout designed for both everyday living and entertaining. The showstopping kitchen features rich green cabinetry, sleek countertops and backsplash, a statement island with waterfall edges and wood detailing, stainless steel appliances, abundant storage, and generous bar seating. The spacious living area is anchored by a brick fireplace, while modern lighting, updated flooring, and fresh neutral finishes carry throughout the home. The primary suite has its own French door to the backyard plus an en suite bath with dual sinks and a walk-in glass shower. Additional highlights include an updated secondary bath, recessed lighting, contemporary fixtures, a separate laundry area, and a light-filled enclosed flex space overlooking the backyard. French doors provide easy access to the outdoor space, and the fenced yard offers plenty of room to enjoy. Attached garage, central heating and air, natural gas, and a new pitched-shingle roof. Modern finishes, an impressive open layout, and thoughtful updates throughout make this one a must-see! Just minutes from First Baptist Academy (PreK-12).
- Listing Status:
- Active
- Data Last Updated:
- October 13, 2026 at 7:21AM
- Listing Office:
- Regal, REALTORS : 972-771-6970
- Listing Agent:
- Jade Burrowes :
- Contact:
- 972-771-6970
- MLS ID:
- 21401789

- General: Rain Gutters
- Style: RanchDetached
- Pool: None
- Parking: GarageGarage Door Opener
- Roofing: Shingle
- General: Brick1
- Originating MLS: NTR_NTREIS
- School District: Dallas ISD
- County: Dallas
- Zoning: BUCKNER TERRACE 3RD SEC 1ST INST BLK 9/6129 L00000517177000000
- Fencing: Fenced
- Utilities: Natural Gas AvailableSewer AvailableWater AvailableCable Available
- Water: Public
- Sewer: Public Sewer
- Source: NTR_NTREIS
This listing courtesy of Jade Burrowes , Regal, REALTORS
Monthly Payment
- Principal & Interest $
- Property Taxes $
- Home Insurance $
- VA Funding Fee $

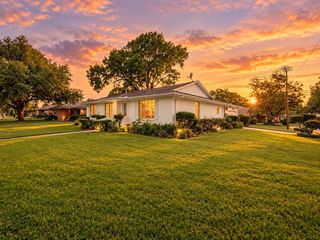
 New - 16 hours ago