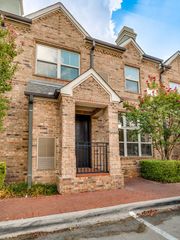
5519 Bryn Mawr Drive, Dallas, TX 75209
- 2 beds |
- 2 baths |
- 1,509 sqft
 Rental
 Built in 1945
 7,928sqft lot
 2 car garage
 $4/sqft
 Listed 8 days ago
Property Description
Darling Devonshire cottage, thoughtfully updated and ready for its next chapter! Traditional charm with light pouring in. Hardwood floors, crown molding, recessed lighting and designer touches run throughout. Step indoors into the living room. The cozy heart of the home, with a gas fireplace and built-ins. The dining room has a full wall of windows overlooking the yard, and it opens right into a custom kitchen built for cooking and hosting. You’ll love the island with custom cabinetry, quartz counters and backsplash, and stainless appliances, including a gas cooktop with a stainless vent. Just off the kitchen, a utility room tucked behind a pocket door gives you extra storage and counter space for small appliances, as well as an included washer and dryer. A flex space that works as a pantry and breezeway leads to the attached two-car garage, which has epoxy floors and alley access. The primary bedroom has a walk-in closet, and a beautifully updated bath with new fixtures, tile floors and an oversized shower with dual shower heads. The secondary bedroom provides great storage and an updated hall bath with tub. Step outside and you’ll find the grassy, beautifully landscaped backyard with an open patio, and a built-in gas grill. Two big pecan trees are lit by Lenz lighting at night, so summer evenings with friends and family are covered! Walk or drive to Inwood Village and Lovers Lane for dinner and shopping, meet neighbors at the dog park, and join in Devonshire’s seasonal gatherings. Ready for you to call it home!
- Listing Status:
- Active
- Data Last Updated:
- November 22, 2026 at 7:20PM
- Listing Office:
- Allie Beth Allman & Assoc. : 214-521-7355
- Listing Agent:
- Catherine Osborne :
- Contact:
- 214-733-9727
- MLS ID:
- 21435731

- General: Built-in BarbecueBarbecueGas GrillLightingOutdoor GrillPrivate YardRain Gutters
- Style: TraditionalDetached
- Pool: None
- Parking: Alley AccessCommonConcreteEpoxy FlooringGarageInside EntranceKitchen LevelGarage Faces RearOn Street
- Roofing: CompositionShingle
- Windows: Skylight(s)ShuttersWindow Coverings
- General: Brick1Pillar/Post/Pier
- Road/Access: All Weather Road
- Originating MLS: NTR_NTREIS
- School District: Dallas ISD
- County: Dallas
- Zoning: PRESTON PARK BLK 6/5643 W 63FT LT 4#00000424240000000
- Fencing: Back YardFencedPrivacyWood
- Utilities: Electricity AvailableElectricity ConnectedNatural Gas AvailableOverhead UtilitiesSewer AvailableSeparate MetersWater AvailableCable Available
- Water: Public
- Sewer: Public Sewer
- Source: NTR_NTREIS
- Exclusions: N/A
This listing courtesy of Catherine Osborne , Allie Beth Allman & Assoc.