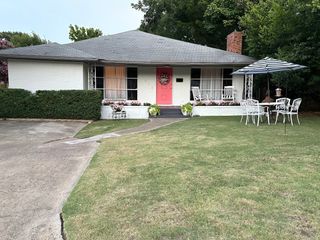
5609 La Foy Boulevard, Dallas, TX 75209
- 3 beds |
- 3 baths |
- 3,116 sqft
 Single-Family Home
  Built in 2005
  7,980sqft lot
 2 car garage
  $240/sqft
  Listed 2 months ago
Property Description
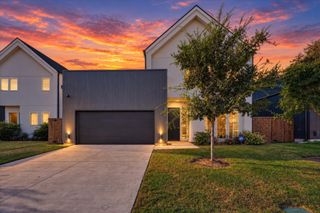
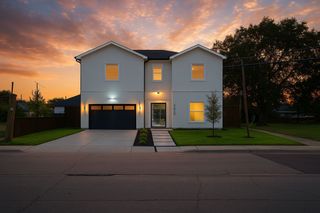
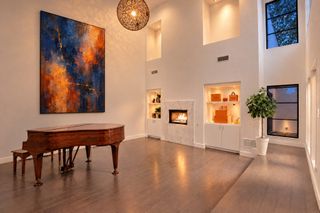
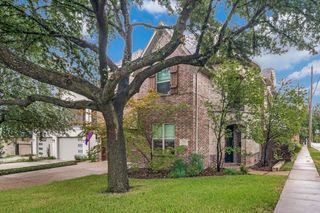
Welcome to this inviting townhome located at 5609 La Foy Boulevard, offering a practical blend of comfort and convenience in the heart of Dallas. This residence provides an excellent location while maintaining a sense of privacy and quiet. Inside, you will find a freshly painted interior and a bright, functional open floor plan. The main living areas are designed to impress, boasting soaring tall ceilings and windows that flood the home with beautiful natural light. The thoughtfully designed layout features spacious room sizes, ensuring you have ample room for both comfortable daily living and entertaining guests. Whether you are hosting friends in the expansive living area or preparing meals in the kitchen, the effortless flow of this home creates a welcoming, airy atmosphere. Uniquely tailored for flexibility, this layout includes a highly desirable bedroom and full bath downstairs. This private main-level suite is perfect for hosting guests or serving as a quiet home office away from the upstairs quarters. Upstairs, the spacious primary suite serves as a true retreat, offering a balcony, fireplace, and a spa-like en-suite bath designed for ultimate relaxation. Step outside to discover your own private outdoor patio. The property features a relaxing hot tub offering the ideal spot to unwind after a long day. With its thoughtful layout and generous proportions, this property is an extraordinary place to call home. Experience Dallas living at its finest—schedule your private tour today!
- Listing Status:
- Active
- Data Last Updated:
- October 13, 2026 at 7:21AM
- Listing Office:
- Compass RE Texas, LLC. : 214-814-8100
- Listing Agent:
- Sharon Redd :
- Contact:
- 469-835-5363
- MLS ID:
- 21323934

- General: Hot Tub
- Style: Contemporary/Modern
- Pool: None
- Parking: Direct AccessGarage Faces Rear
- Roofing: Composition
- Windows: Skylight(s)
- General: FrameStucco2Slab
- Originating MLS: NTR_NTREIS
- School District: Dallas ISD
- County: Dallas
- Zoning: 00000217948000100
- Fencing: FencedWood
- Utilities: Sewer AvailableWater Available
- Water: Public
- Sewer: Public Sewer
- Source: NTR_NTREIS
This listing courtesy of Sharon Redd , Compass RE Texas, LLC.
Monthly Payment
- Principal & Interest $
- Property Taxes $
- Home Insurance $
- VA Funding Fee $

 New - 3 days ago