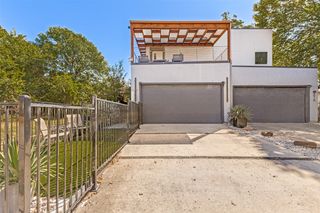
5613 Ellsworth Avenue, Dallas, TX 75206
- 3 beds |
- 4 baths |
- 2,697 sqft
 Single-Family Home
  Built in 2020
  4,182sqft lot
 2 car garage
  $408/sqft
  Listed 6 days ago
Property Description
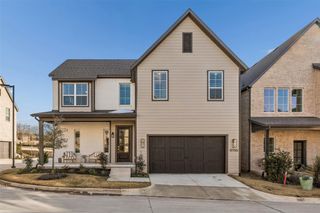
Modern design meets everyday functionality in this beautifully crafted circa 2020 build; well laid out single family detached home in one of Dallas most sought after urban walkable neighborhoods. Boasting just under 2700 square feet of thoughtfully designed living space, with open kitchen-family space, three spacious bedrooms all with ensuite baths, office, and second living area with charming outside living area. The kitchen boasts Kitchen-Aid pro appliance package, including six burner gas range, pro-vent , white quartz counters, and breakfast bar open to spacious family room. Additional amenities include hardwood flooring, utility rooms up and down, primary suite with room for seating, coffered ceiling, awesome bath and walk-in closet second to none, all within walking distance to local shops and restaurants, and award-winning Mockingbird elementary.
- Listing Status:
- Active
- Data Last Updated:
- October 13, 2026 at 1:18AM
- Listing Office:
- David Bush Realtors : 214-327-2200
- Listing Agent:
- David Bush :
- Contact:
- 214-327-2200
- MLS ID:
- 21404842

- General: Covered CourtyardCourtyardOutdoor Living AreaRain Gutters
- Style: Contemporary/Modern
- Pool: None
- Parking: Alley AccessConcreteDoor-SingleDrivewayGarageGarage Door OpenerInside EntranceKitchen Level
- Roofing: CompositionMetal
- Windows: Skylight(s)Window Coverings
- General: Brick2Slab
- Originating MLS: NTR_NTREIS
- School District: Dallas ISD
- County: Dallas
- Zoning: HOFFMANS BLK C/2899 W PTLT 9 ACS 0.095700000238360000000
- Fencing: GateHigh FenceWood
- Utilities: Electricity AvailableNatural Gas AvailableOverhead UtilitiesSewer AvailableWater AvailableCable Available
- Water: Public
- Sewer: Public Sewer
- Source: NTR_NTREIS
This listing courtesy of David Bush , David Bush Realtors
Monthly Payment
- Principal & Interest $
- Property Taxes $
- Home Insurance $
- VA Funding Fee $

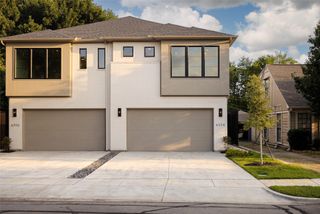
 New - 2 days ago