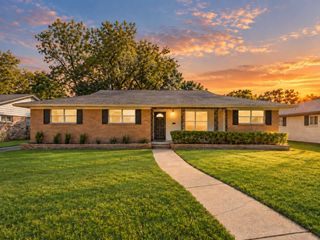
5617 Santa Fe Avenue, Dallas, TX 75214
- 3 beds |
- 3 baths |
- 2,600 sqft
 Single-Family Home
  Built in 2026
  8,930sqft lot
 2 car garage
  $288/sqft
  Listed 12 days ago
Property Description
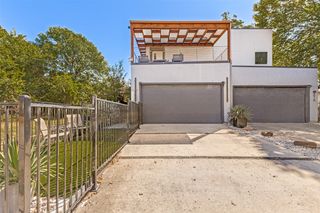
Rooftop skyline views, an expansive backyard, and a prime location directly on the Santa Fe Trail, urban living done right. Offered at $749,500, this newly constructed modern single-family attached home delivers nearly 2,600 square feet of thoughtfully designed living space, just minutes from White Rock Lake, Lower Greenville, Lakewood, and Downtown Dallas. Quality construction pairs premium materials, stucco, brick & siding exterior, energy-efficient systems, including ZIP System sheathing and waterproofing, encapsulated spray foam insulation, energy-efficient windows, and a tankless gas water heater. Inside, soaring ceilings and abundant natural light frame an open-concept layout anchored by an oversized kitchen island, custom floor-to-ceiling cabinetry, and a sleek fireplace. White oak cabinetry in the kitchen and every bathroom, designer tile, statement lighting, and carefully selected fixtures bring warmth and sophistication throughout. The primary suite features two walk-in closets and a spa-inspired bath, while the other bedrooms offer comfort and privacy. Smart thermostat and lighting, low-voltage wiring, a built-in security system, modern appliances, and an oversized garage with an EV charging outlet enhance everyday convenience. Outdoor living sets this home apart. A large covered patio opens to an oversized backyard with room for a pool, pets, and entertaining, plus a dedicated fire pit area with string lights, for those who enjoy relaxing under the stars. Above it all, a private rooftop deck showcases Downtown Dallas skyline views. A builder’s warranty completes this exceptional blend of modern design, quality construction, and connected city living.
- Listing Status:
- Active
- Data Last Updated:
- October 13, 2026 at 3:20AM
- Listing Office:
- eXp Realty LLC : 888-519-7431
- Listing Agent:
- Lee Lamont :
- Contact:
- 214-418-2780
- MLS ID:
- 21307598

- General: Fire Pit
- Style: Contemporary/ModernTraditional
- Pool: None
- Parking: DrivewayElectric Vehicle Charging Station(s)GarageGarage Door OpenerStorage
- Roofing: Composition
- General: BrickStucco2
- Originating MLS: NTR_NTREIS
- School District: Dallas ISD
- County: Dallas
- Zoning: TRAIL BLK B/698 LT 36D 0.2054000698000
- Fencing: Wood
- Utilities: Sewer AvailableWater AvailableCable Available
- Water: Public
- Sewer: Public Sewer
- Source: NTR_NTREIS
This listing courtesy of Lee Lamont , eXp Realty LLC
Monthly Payment
- Principal & Interest $
- Property Taxes $
- Home Insurance $
- VA Funding Fee $

 New - 3 days ago