5634 Mesa Circle, Dallas, TX 75235
- 3 beds |
- 3 baths |
- 1,622 sqft
 Rental
  Built in 2026
  6,882sqft lot
 2 car garage
  $2/sqft
  Listed 25 days ago
Property Description
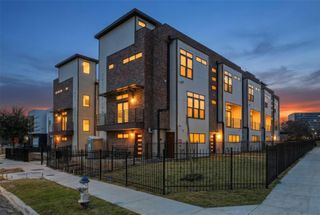
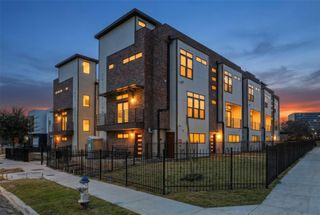
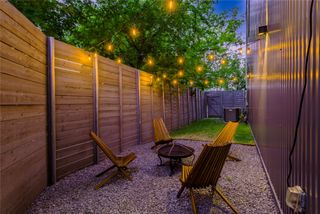
BE THE FIRST TO CALL THIS BRAND-NEW DUPLEX HOME! Welcome to this beautifully designed, brand-new 3-bedroom, 2.5-bath home, ideally located on a quiet street near the UT Southwestern Medical District. Bright, modern, and thoughtfully designed, this home offers stylish finishes and an inviting open-concept layout. As you enter, your attention is immediately drawn to the stunning wood accent wall and sparkling fireplace, creating a striking focal point in the spacious living room. Clerestory windows throughout the home add architectural interest while filling the space with abundant natural light. Sliding glass doors open to a nicely sized private yard, perfect for relaxing or entertaining. The contemporary kitchen seamlessly flows into the living and dining areas and features trendy two-tone cabinetry, a large center island ideal for casual meals or gathering with friends, and a full suite of stainless-steel appliances—including a refrigerator. A convenient powder bath completes the main level. Upstairs, the spacious primary suite offers a fabulous walk-in closet and a private ensuite bath. Two additional well-sized bedrooms share a convenient Jack-and-Jill bathroom, providing both comfort and functionality. With its modern design, thoughtful layout, abundant natural light, and prime location near the UT Southwestern Medical District, this home is ready to welcome its very first residents. Schedule your private showing today!
- Listing Status:
- Active
- Data Last Updated:
- October 13, 2026 at 7:21AM
- Listing Office:
- JPAR Dallas : 972-836-9295
- Listing Agent:
- Harriet Holiday :
- Contact:
- 972-836-9295
- MLS ID:
- 21384028

- Style: Contemporary/Modern
- Pool: None
- Parking: Direct AccessGarage Faces FrontGarageGarage Door OpenerKitchen Level
- Roofing: Shingle
- General: Stucco2Slab
- Originating MLS: NTR_NTREIS
- School District: Dallas ISD
- County: Dallas
- Zoning: ARLINGTON PARK ESTS BLK F/7916 LT 800000777580000000
- Fencing: Wood
- Utilities: Electricity AvailableSewer AvailableWater AvailableCable Available
- Water: Public
- Sewer: Public Sewer
- Source: NTR_NTREIS
This listing courtesy of Harriet Holiday , JPAR Dallas
 New - 12 hours ago