5656 N Central Expressway 103, Dallas, TX 75206
- 2 beds |
- 3 baths |
- 2,364 sqft
 Condominium
  Built in 2005
  —— sqft lot
  2 car garage
  $421/sqft
  Listed 19 days ago
Property Description
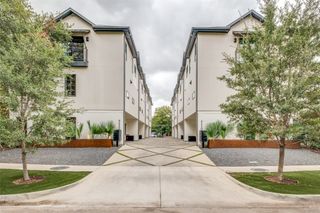
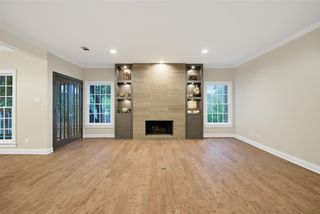
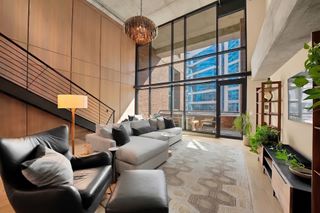
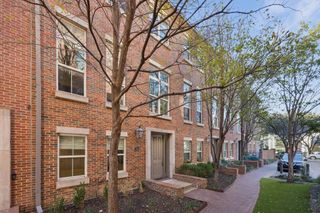
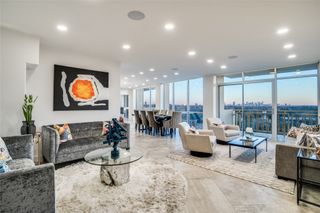
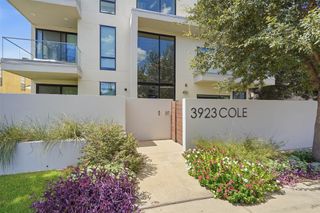
Experience luxury high rise living in this stunning ground-floor villa, part of The Highland Residences, offering fabulous hotel amenities. This tailor made two bedroom home with office features a modern, elegant design boasting quarter sawn oak floors. The spacious layout flows seamlessly into a private, beautifully landscaped courtyard offering over 623 sqft. Relax in the sublime primary suite featuring a serene bath with soaking tub, large shower and closet. A thoughtful layout with ensuite bedrooms on separate sides of the house and expansive closets. In addition, a generous study, perfect for use as a media room or third bedroom. Enjoy the convenience of hotel services including room service from The Reserve Lounge & Bar, a fitness center, pool, 24 hour concierge and valet all within your serene, garden-like retreat. Through the private gate, experience access to the Katy Trail to Mockingbird Bridge. Two designated parking spaces, with additional storage space. A perfect blend of privacy & luxury awaits you in the heart of Dallas.
- Listing Status:
- Active
- Data Last Updated:
- October 13, 2026 at 10:19PM
- Listing Office:
- Allie Beth Allman & Assoc. : 214-521-7355
- Listing Agent:
- Catherine Osborne :
- Contact:
- 214-733-9727
- MLS ID:
- 21395039

- General: Private Yard
- Style: Contemporary/Modern
- Pool: Above GroundCabanaOutdoor PoolPoolCommunity
- Parking: Additional ParkingAssignedCoveredGarageGatedParking LotOn StreetStorage
- Roofing: Tar/Gravel
- Windows: Window Coverings
- General: BrickConcreteSteel Siding1Other
- HOA Amenities: ConciergeMaintenance Front YardAll FacilitiesAssociation ManagementGasInsuranceMaintenance GroundsMaintenance StructureSewerSecurityWater2308.0Monthly
- Originating MLS: NTR_NTREIS
- School District: Dallas ISD
- County: Dallas
- Zoning: M CENTRAL RESIDENCES CONDO BLK A/2939 PT LT 1#00C45080000000103
- Fencing: BrickFencedGate
- Utilities: Electricity AvailableElectricity ConnectedSewer AvailableWater AvailableCable Available
- Water: Public
- Sewer: Public Sewer
- Source: NTR_NTREIS
This listing courtesy of Catherine Osborne , Allie Beth Allman & Assoc.
Monthly Payment
- Principal & Interest $
- Property Taxes $
- Home Insurance $
- VA Funding Fee $